







Home
Scope3D

Real projects. Real twins. Real results.

See how owners, developers, operators, and project teams use Scope3D to bring their buildings under control — from first BIM upload to final handover.

Trusted by the owners, builders, architects, and operators behind North America's most demanding buildings.

We ran the Embassy Grand renovation on Scope3D as our shared 3D source of truth. It kept every scope and trade tracked on one model, so we stayed operational throughout and delivered a world-class facility that has significantly increased our booking rates.

Project Client

Convention Centre — Toronto, ON

We modernized our medical facility ahead of schedule with Scope3D as the model our whole team coordinated from. Tracking every requirement against the building delivered exceptional ROI while maintaining the highest regulatory standards throughout.

Project Client

Medical Facility — Bolton, ON

We used Scope3D to plan and visualize exactly the atmosphere we envisioned. The open kitchen design and outdoor dining areas have become signature features that our customers love.

Project Client

Restaurant — Milton, ON

We delivered a location that exceeds corporate standards — with Scope3D as the shared 3D model every scope and standard was tracked on. The focus on operational efficiency and brand compliance has made this one of our highest-performing stores in the region.

Project Client

Retail — Coffee — Richmond Hill, ON

Scope3D captured our technical requirements perfectly and let us plan a store environment that showcases our products beautifully while functioning flawlessly. With everything mapped to one model, we stayed on schedule and within budget.

Project Client

Retail — Telecom — Toronto, ON

Running this flagship store project on Scope3D exceeded our expectations in every aspect. The store has become one of our top-performing locations in Canada since completion.

Project Client

Retail — Flagship — Toronto, ON

Scope3D helped us bring our unique concept to life perfectly. With every detail planned on one model, the space functions beautifully as both a retail environment and a working lab. The execution was flawless.

Project Client

Retail — Beauty Lab — Toronto, ON

We delivered an outstanding golf simulation facility that exceeds professional standards — with Scope3D as the 3D model every technical detail was tracked on. That attention to detail has made this a premier destination for golf enthusiasts.

Project Client

Entertainment — Brampton, ON

We ran this complex international project flawlessly on Scope3D as our shared model across borders. The technology integration has made XSCAPE a premier entertainment destination that exceeds visitor expectations.

Project Client

Entertainment — Bloomington, MN

We used Scope3D to plan and track turning our concession area into a modern food destination. The improved workflow and technology integration have significantly increased our revenue per customer.

Project Client

Cinema — Toronto, ON

Scope3D helped us bring our vision for a fun, family-friendly yogurt cafe to life perfectly. The design is both beautiful and practical, and the equipment has been trouble-free since opening.

Project Client

Restaurant — Cafe — Toronto, ON

Scope3D helped us bring the Olympic spirit to life in our pop-up. The interactive elements created an unforgettable experience that drove significant engagement and merchandise sales.

Project Client

Event Pop-up — Toronto, ON

We used Scope3D to plan an exceptional pop-up that perfectly represents our brand values. The modular design has been ideal for our touring requirements and the quality has held up throughout.

Project Client

Food Pop-up — Toronto, ON

We brought enterprise-level execution to our Toronto flagship with Scope3D as our shared 3D source of truth. The results perfectly represent our brand standards and the project provided outstanding value.

Project Client

Retail — Luxury — Toronto, ON

We delivered an exceptional luxury retail environment that exceeded our brand standards across all units, with Scope3D keeping every unit tracked on one model. This was our smoothest retail plaza development to date.

Project Client

Retail Strip Plaza — Caledon, ON

Running our multi-million dollar shopping plaza project on Scope3D was outstanding — we tracked every scope on one model and delivered exceptional results while maintaining full tenant operations throughout.

Project Client

Shopping Plaza — Winnipeg, MB

We revitalized our strip mall beyond our expectations, with Scope3D as the model every scope was tracked on. The improved storefronts and accessibility features have attracted new tenants and increased property values significantly.

Project Client

Strip Mall — Winnipeg, MB

We modernized our office building on Scope3D, with every scope tracked on one shared model. The building now attracts premium tenants and the enhanced technology has significantly improved operational efficiency.

Project Client

Office Building — Brampton, ON

We planned excellent value improvements on Scope3D that maintain quality while respecting our budget. The project has enhanced guest satisfaction and our competitive position in the market.

Project Client

Hotel — Toronto, ON

Scope3D gave us one living model of the building to plan and track our project against — so we could deliver the experiences guests notice. Our guest reviews consistently highlight the exceptional room experiences we have delivered since.

Project Client

Hotel — Niagara Falls, ON

Scope3D captured our unique border location needs perfectly. The project has improved our service to both Canadian and American guests, making us the reliable choice for travelers.

Project Client

Hotel — Fort Erie, ON

We used Scope3D to capture Halifax character while planning the modernization of our facilities. The project has enhanced our appeal to business travelers and tourists alike across the region.

Project Client

Hotel — Halifax, NS

Scope3D helped us beautifully balance Quebec culture with modern hospitality standards. The project has positioned us strongly in the competitive Anjou market for both guest profiles.

Project Client

Hotel — Anjou, QC

We delivered a project that perfectly fits the local market — with Scope3D as the model we planned and tracked it on. Guest satisfaction and market share have both increased significantly since it completed.

Project Client

Hotel — Regina, SK

We used Scope3D to plan the perfect extended-stay environment that feels like home. We have become the preferred choice for long-term stays in the Montreal area since the project.

Project Client

Hotel — Extended Stay — Laval, QC

Scope3D helped us elevate our property to premium status in Edmonton. The project quality and attention to business traveler needs have transformed our market position significantly.

Project Client

Hotel — Edmonton, AB

We delivered luxury that exceeds expectations at every level, with Scope3D as the model every scope was tracked on. The project has positioned us as the premier hotel in Edmonton, with guest satisfaction at new heights.

Project Client

Hotel — Luxury — Edmonton, AB

Scope3D captured the unique demands of Orlando hospitality perfectly. Our booking rates have increased substantially in this highly competitive market since the project completed.

Project Client

Hotel — Orlando, FL

We used Scope3D to plan a true vacation destination that exceeds resort expectations. Our repeat guest rate has doubled since the project and we are a preferred choice for visitors.

Project Client

Hotel — Resort — Orlando, FL

We delivered an exceptional project that elevated our property to premium status, with Scope3D as the model every phase was tracked on. Being able to maintain operations while updating every aspect of our facility was remarkable.

Project Client

Hotel — Naples, FL

Scope3D helped us beautifully preserve our estate heritage while planning its transformation into a modern luxury home. The seamless integration of contemporary amenities with historical elements exceeded our expectations.

Project Client

Residential — Estate — Bolton, ON

We delivered excellent value in our rural retreat project, with Scope3D as the model we planned it on. The practical improvements and energy efficiency upgrades have made our getaway comfortable and affordable to maintain.

Project Client

Residential — Rural — Kleinburg, ON

We delivered exceptional luxury in our multi-unit development, with Scope3D keeping every unit tracked on one model. We reached 95% occupancy within three months of completion and have maintained premium rental rates throughout.

Project Client

Residential — Multi-unit — Brampton, ON

We modernized our facility on Scope3D while keeping fully operational, with every scope tracked on one model. The enhanced security and improved public areas have strengthened our operational effectiveness significantly.

Project Client

Government — Security — Bolton, ON

We brought exceptional environmental rigor to our land reclamation project with Scope3D as our shared source of truth. We turned a contaminated site into prime development property while exceeding all environmental standards.

Project Client

Government — Environmental — Alliston, ON

We delivered an exceptional diplomatic facility that perfectly balances cultural heritage with Canadian security requirements — with Scope3D as the model every requirement was tracked on. The construction quality exceeded our expectations.

Project Client

Government — Diplomatic — Toronto, ON

Spotlight Stories

Real results from real teams

Marriott

The twin dashboard was the first time every stakeholder — owner, project team, and facilities team — was looking at the same real-time data.

SP

Sarah Pemberton

VP of Construction, Marriott Development

Case study

Marriott Hotels Toronto: $120M renovation, zero surprises — and a 60% reduction in guest incidents.

50%

fewer guest incidents during active hotel renovation with phased twin tracking.

Hilton

Every document, every asset, every warranty — attached to the exact space in the twin. Nothing gets lost at handover.

JH

Jordan Howe

VP of Development, Tricon Residential

Hyatt

The phased zone tracking saved us dozens of coordination calls. PMs could see exactly what was done without calling anyone.

CO

Chris Okafor

Principal, HPA Architects

Case study

Tricon Residential 32-storey tower: BIM twin delivered FM-ready handover in 2 weeks instead of 6.

Choice Hotels

We used to spend 3 days prepping handover packages. Now the FM team has everything they need in the twin before we even close out.

RN

Rebecca Nguyen

Director of Construction, Choice Hotels Canada
All Projects 36
Hotels & Hospitality 12
Commercial 18
Residential 3
Government 3
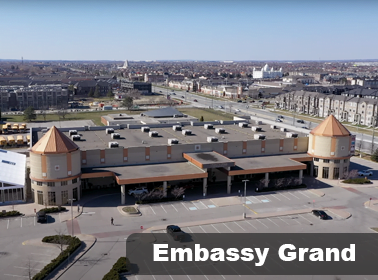
Embassy Grand Convention Centre Commercial

Toronto, ON

Embassy Grand Convention Centre

Complete convention center modernization with advanced technology infrastructure, multiple event spaces, and enhanced accessibility features.

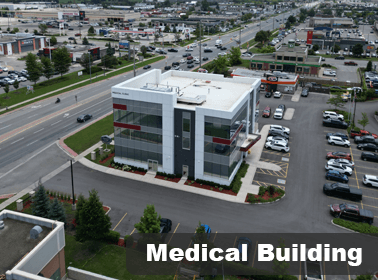
Medical Building Commercial

Bolton, ON

Medical Building

A cutting-edge medical facility planned and tracked on a Scope3D twin — specialized infrastructure, regulatory compliance, and patient-focused design mapped to the building.

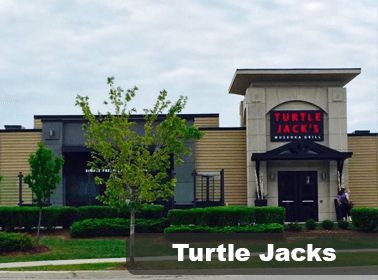
Turtle Jacks Restaurant Commercial

Milton, ON

Turtle Jacks Restaurant

Upscale casual dining restaurant with rustic-modern design, open kitchen concept, and extensive outdoor dining capabilities.

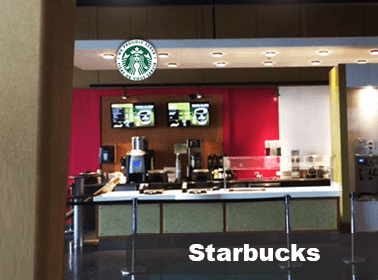
Starbucks Commercial

Richmond Hill, ON

Starbucks

Premium Starbucks build-out tracked on a Scope3D twin — custom design elements, advanced coffee systems, and optimized customer experience areas.

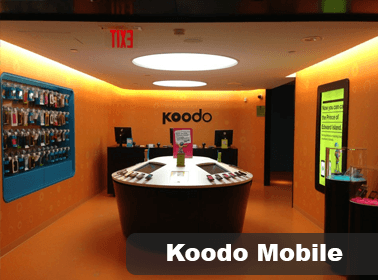
Koodo Mobile Commercial

Toronto, ON

Koodo Mobile

Contemporary mobile retail store with interactive displays, advanced networking infrastructure, and optimized customer service areas.

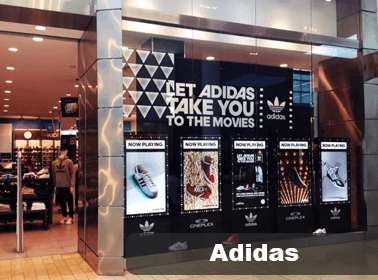
Adidas Commercial

Toronto, ON

Adidas

Flagship Adidas store build-out tracked on a Scope3D twin — modern retail design, interactive technology integration, and sustainable construction practices.

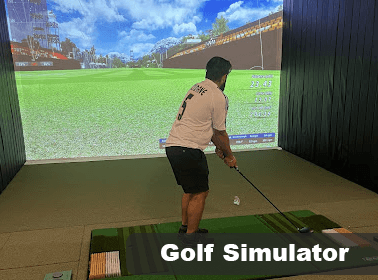
Golf Simulator Commercial

Brampton, ON

Golf Simulator

Professional golf simulation facility with advanced technology, climate control, and entertainment areas for premium indoor golf experiences.

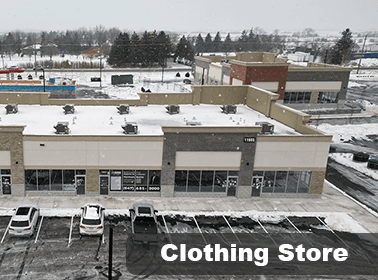
Retail Clothing Strip Plaza Commercial

Caledon, ON

Retail Clothing Strip Plaza

Premium retail strip plaza transformation featuring luxury finishes, advanced lighting systems, and brand-compliant design across multiple retail units.

View all projects

Real results across North America’s most demanding projects

Scope3D is deployed on projects totalling over $2B in active construction value — spanning hotels, commercial towers, and infrastructure campuses.

1000+ Buildings Digitized

1B+ Construction Value ($)

60% Avg. Reduction in Guest Incidents

99.99% Platform Uptime SLA

Our Projects

Purpose-built 3D building twins, delivered.

Click any project to see the scope, strategy, and outcomes behind each build.

Delivered

    @werenohq