
Hello There!
See your building as a living 3D twin you own.
Hello There!
See your building as a living 3D twin you own.
Plain-language definitions of the BIM, IFC, and capital-planning terms you meet
when you bring a building file into Scope3D and start running work
against the model.
Every piece of equipment in the building listed as a real element in the twin — make, model, install date, expected life — instead of a spreadsheet nobody quite trusts. Click a pump in 3D and its whole record is sitting right there in front of you.
The model updated to match what was actually built on site, not what was drawn beforehand in the design office. Scope3D keeps the as-built current by versioning every geometry edit, so the twin is still telling the truth years after the contractor left.
A named group of data values attached to an element — fire rating, finish, manufacturer, warranty end date, install date. Attributes are what turn a shape into something you can filter, price, schedule and plan replacement against years later.
Floor, wall and ceiling areas read straight off the model geometry rather than measured by hand from a printed drawing. Change the shape of a room and the numbers move with it, so your quantities never quietly drift away from the real building.
The full arc of an asset from install through service, repair and eventual replacement at the end of its life. Scope3D tracks where each one sits on that arc, so replacement years surface in your capital plan long before anything actually fails.
Building Information Modelling: a 3D model where every wall, door, and duct is a described object with data attached, not just a shape. It is what lets you query, price, and maintain a building from the same file you actually look at.
Your building carried in software as a queryable 3D object that you own and keep on updating, rather than a folder of drawings that ages the day it is issued. Scope, cost, records and tickets all hang off that one model instead of drifting apart.
The agreed starting scope of work that every later change gets measured against. Price it off the twin once and each variation afterwards shows up as a plain difference from that baseline, rather than as an argument in a site meeting months later.
An itemised list of materials and labour with quantities against each line, ready for trades to price from. Scope3D builds one from the elements you actually selected in 3D, so nothing on it gets measured twice or quietly missed out altogether.
The point at which you can start using part of a building even though work is still continuing elsewhere in it. Room-level status on the twin shows exactly which areas have been released and which ones are still being held by open work.
A multi-year capital plan built from your own twin: each asset's install date and expected life forecasts the year it needs money, so you can see funded versus planned spend by year instead of rebuilding a spreadsheet every budget season.
A spreadsheet-shaped handover standard for the asset data behind a building — spaces, systems, equipment, warranties, spares, serial numbers. It answers many of the same questions Scope3D answers, minus a model you can actually look at.
Checking whether two disciplines are trying to occupy the same piece of space — a duct through a beam, a pipe through a wall. Isolate the layers in the twin and the conflict is plainly visible before anyone opens anything up out on site.
The single agreed place a project's models, drawings and documents live, so that everyone involved works from current information. An owner-held twin is the version of that idea which actually survives after the project itself closes.
A walk of the building rating what is worn, what is failing and what is perfectly fine for now. Recorded against real elements in the twin, it feeds straight into the replacement forecast instead of ending as a PDF nobody ever opens again.
A living 3D copy of a real building that you own and keep updating — geometry plus the data behind it, carried forward through design, handover, renovation, and daily operations instead of being frozen the day the drawings were signed off.
One trade's model — architectural, structural, plumbing, electrical — held as its own separate layer inside the federated twin. Add or remove a discipline later on and the base model quietly keeps every tag it already had against it.
Work you knew perfectly well was needed and chose not to fund this year. Because the twin knows each asset's age and expected life, deferred items stay visible and keep on appearing in the forecast rather than quietly disappearing from view.
The PDF sheets a building usually arrives with — plans, elevations, sections, details, schedules. Scope3D can trace a set into a real 3D twin, so a flat archive turns into something you can measure, price and maintain a building against.
Every door in the building as a row in a table: type, size, hardware, fire rating, room served. Generated from the model itself, so the schedule and the building cannot quietly fall out of step with one another over the following years.
A single described object in the model — a wall, a door, a pump — carrying its own permanent id and its own data behind it. Select one and you get its quantities, its history and everything anyone has ever scheduled or spent against it.
Counting and measuring by picking real objects in 3D instead of scaling off a printed drawing with a ruler. Select the walls in a room and the areas, counts and lengths all come back already tied to those exact elements in the model.
How many years an asset type should be expected to last in service before it needs replacing. Set it against the install date and the twin can tell you the year each element comes due, building by building and floor by floor.
What is actually there in the building today, before any work at all has started. Capturing it in the twin gives every bidder exactly the same picture and ends the scope arguments that begin with "that was already broken when we arrived".
Writing the twin back out as an open IFC file — geometry, data and the finishes you applied to it — so that it opens cleanly in Revit or in any other tool. The building you own never ends up stuck inside one company's product.
Several discipline models combined into one twin while every one of them stays separately addressable. You see the whole building at once, but you can still switch any single trade off again to look at what is sitting underneath it.
Placing furniture, fixtures and equipment into the twin to test how a space actually works once it is occupied. Useful for a room-type standard you plan to repeat across a hundred keys before committing to buy a single item of it.
Real 2D plans cut live from the 3D model rather than maintained as a separate set of drawings alongside it. Move a wall in the twin and every plan that shows that wall is already correct the next time you go and look at it.
The room-by-room record of what goes on each floor, wall and ceiling throughout the building. Applied as materials on real geometry, it doubles as the thing you look at on screen and the thing your trades price the work from.
Furniture, fixtures and equipment — the loose contents of a building rather than the fabric of the building itself. It carries a replacement cycle of its own, which is why it belongs in the same capital plan as the roof and the boilers.
The permanent unique identifier that IFC gives to every single element in a model. It is how a note, a cost, a photo or a ticket stays attached to the same door across every later version of the model that you go on to make.
Changing the building itself inside the twin — moving a wall, adding an opening, deleting an element you no longer want. Every edit is versioned, so you can roll the model back to any earlier point if the idea turns out not to work.
Total floor area measured to the outside face of the exterior walls, taken level by level. Read directly from model geometry, it stays right when the design changes instead of being retyped from a drawing that is already out of date.
Placing the model at its real coordinates and its real orientation on the earth. It is what lets separate discipline models line up correctly with each other, and with survey data, instead of floating slightly apart forever.
The cost of running a job rather than of building it — supervision, hoarding, temporary power, cleaning, security, welfare. Carry it explicitly in an estimate, or it reappears later on as an overrun that nobody planned or budgeted for.
What you are given on the day a building is finished — drawings, manuals, warranties, asset data, certificates. A twin is the version of that pack you can keep on using, instead of a shelf of folders that starts ageing immediately.
The element that another one sits inside — a wall hosting a door, a slab hosting an opening for a stair. Move or delete the host and the hosted element has to follow it, which is exactly why the relationship gets stored in the model.
The heating, ventilation and cooling model for the building, held as its own layer inside the twin. It can be shown on its own to trace a duct run end to end, or hidden entirely on the days you only care about the architecture.
The money that goes directly into physical construction — labour, materials, plant, equipment, installation. Estimates split it from soft cost so you can see what is genuinely buildable work and what is fees, process and professional time.
The record of what an element was like at earlier dates through its life. Because model versions are kept and can be reopened, you can look back at how a space stood before the last renovation rather than relying on somebody's memory.
Industry Foundation Classes: the open, vendor-neutral ISO 16739 file format for building models. Scope3D reads and writes IFC, so the twin you own is never locked inside one company's software and can still be opened decades from now.
What data has to arrive with a model, in what form, and at what stage of the job it is due. Agree it before handover and you get a twin you can genuinely run a building on, not a shape with nothing useful sitting behind it at all.
The date on which an asset first went into service in the building. Paired with expected life it is the single most useful number in the whole register, because everything in the replacement forecast is calculated forward from it.
Showing one discipline, one floor or one element set on screen and hiding all the rest of it. It is how a plumbing run reads as a clean skeleton in mid-air, which is far easier to check than the same pipes buried inside a full model.
A pass over the federated twin looking for elements that overlap or crowd each other out. Catching it in the model is a redraw and an afternoon; catching it out on site is a change order, a delay and an awkward conversation.
A single piece of work raised against a real element in the building — this door, this room, this pump. It carries what is wrong, who is doing it and what it will cost, and it stays attached to the twin rather than to somebody's inbox.
Every fitted item of carpentry in the building as a priced list — millwork, casework, built-in units, counters. Taken off the model so that counts match the rooms, and nobody ends up pricing a unit that no longer even exists.
The code that puts a line of spend into the right bucket so that a project rolls up cleanly at the end of it. Consistent codes are what make one job comparable with the last one, instead of a one-off story about one building.
A repeating horizontal member carrying a floor deck or a roof deck above it. In the structural layer of the twin it is one of the elements you can isolate, count and check before anything gets cut into it or hung underneath it.
The authority's check that what you are proposing actually meets local code before you are allowed to build it. Model-derived areas and schedules keep the submission consistent, because every number came from the same single source.
The scope you agree at the very start of a job, written against real rooms and real elements in the twin. Anchoring it that way means everyone sitting at the table is looking at the same building, not at their own version of it.
The small locator plan showing where in the building the detail you are currently looking at actually sits. Cut from the twin, so it shows the current layout rather than an old sheet that got reused out of habit years ago.
The bundle of cabinets, counters, appliances and fittings priced and installed together as a single unit. Standardise it once against the model and you can repeat it across every unit in the building that shares the same layout.
Which key opens which door across the whole building, and who is currently holding each one of them. Held against real door elements so it survives a renovation instead of being rebuilt from scratch every time the locks change.
A fixed set of repeatable room types or assemblies that you deploy again and again across a portfolio. Working from a twin, you can drop the same package into every matching space and price the whole rollout in a single pass.
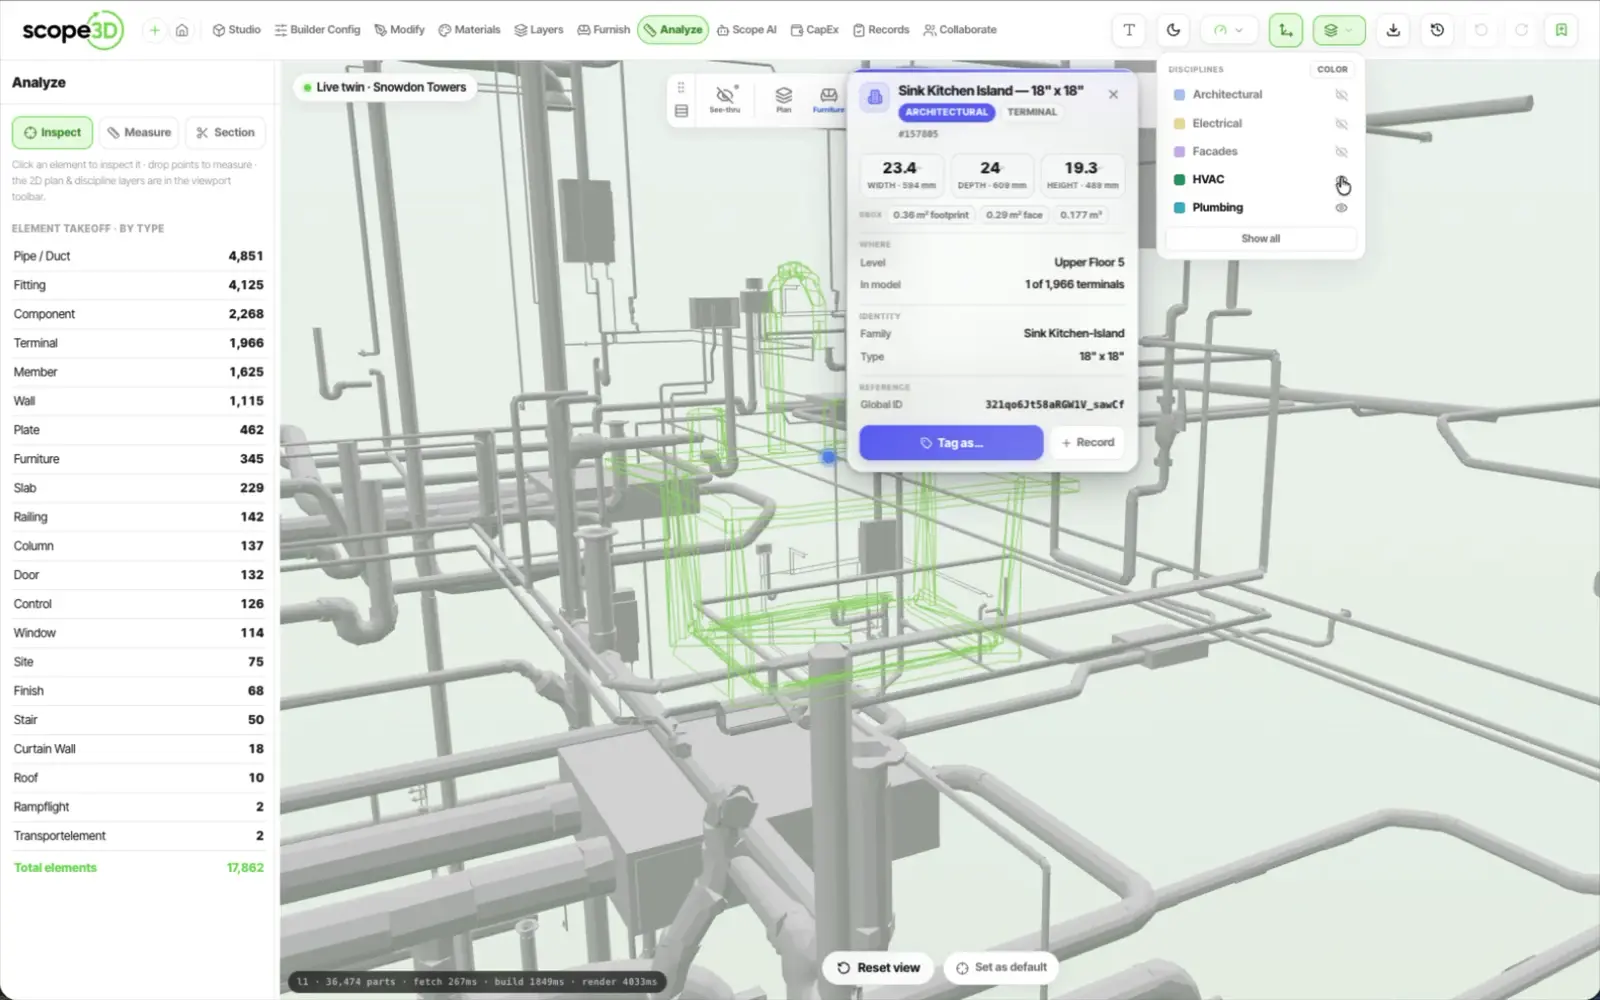
Turning whole discipline models on and off inside one federated twin. Switch architectural and structural off on Snowdon Towers and the plumbing stands alone in mid-air, which is how you spot a clash before anyone opens a wall on site.
How much geometry and how much data a model carries at a given stage of a project. Too little and you cannot price it; too much and it takes forever to make. Owners want enough to run the building, not enough to rebuild it.
What an asset costs you across its whole life — buy, run, maintain, replace — rather than what it costs on day one. The cheapest boiler to install is regularly the most expensive one that you will ever end up actually owning.
One priced row in an estimate, tied directly back to the exact elements it was measured from in the model. Because that link back to the geometry holds, you can click on any number and see which walls or which doors it is paying for.
Anything with an order time long enough to set the programme around it — switchgear, lifts, custom glazing, plant. Flag them off the model early, or the whole schedule ends up waiting on a single delivery that arrives late.
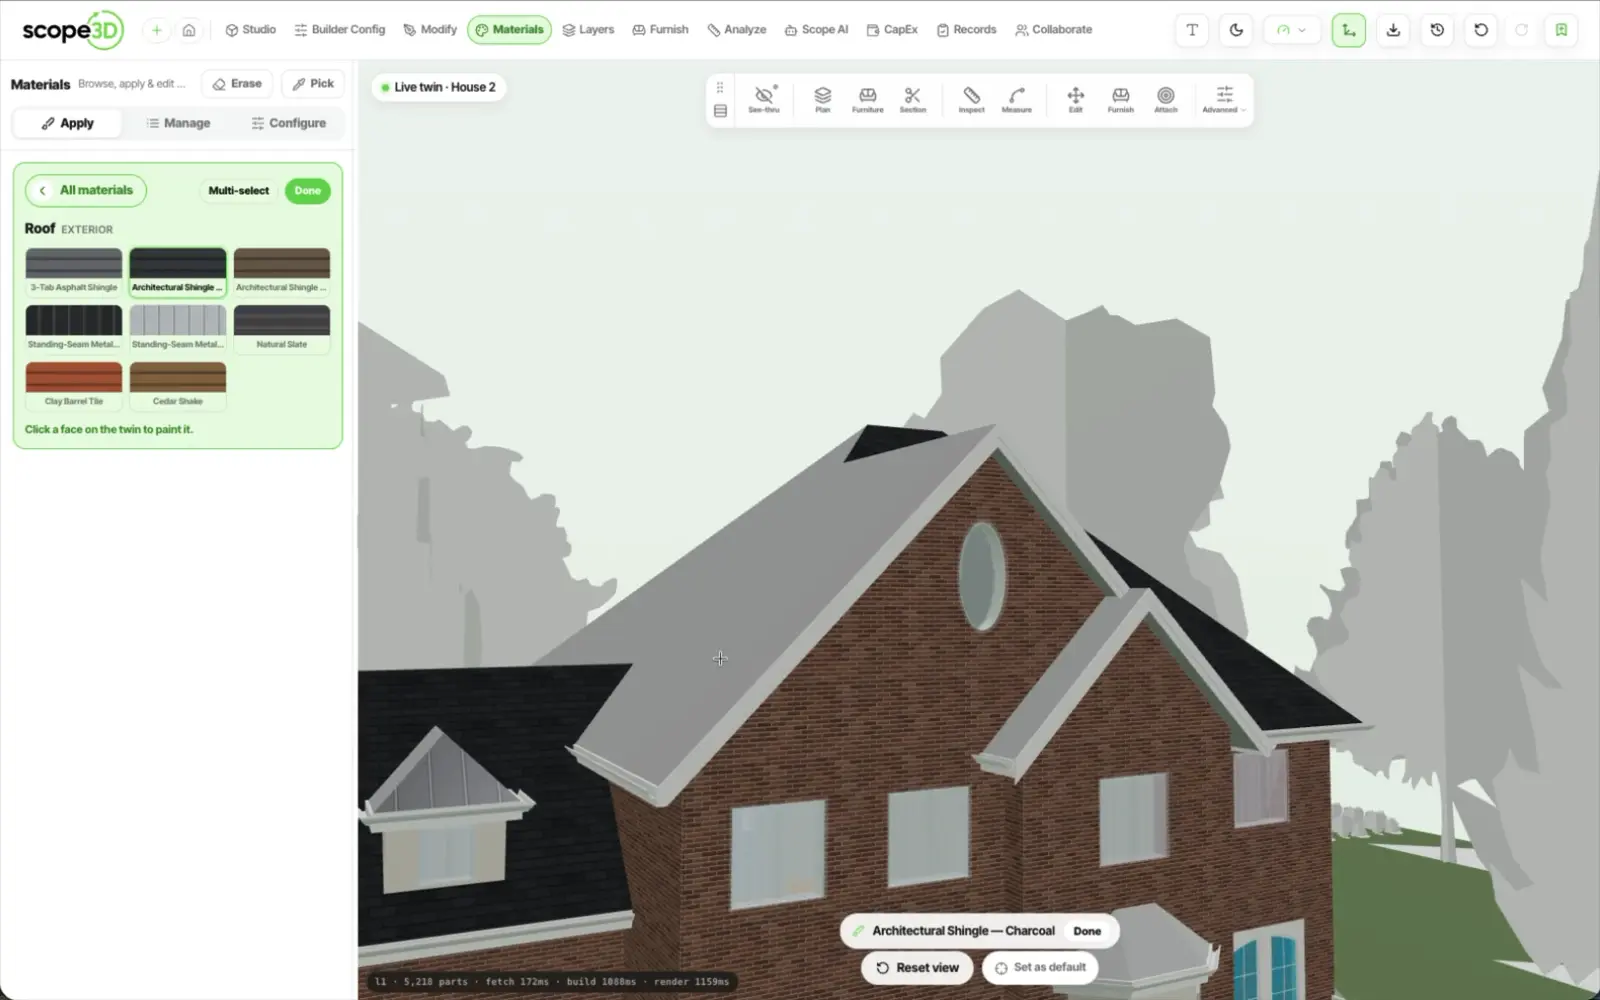
Applying real finishes to real surfaces in the twin — a floor, a wall, a whole room — and watching them land on the geometry as you go. The finishes bake into the IFC on export, so they survive the trip back into Revit intact.
Combining separate discipline files into a single twin without flattening any of them into each other. Each file keeps its own identity, so a layer can be swapped out or removed later without disturbing anything else in there.
The running history of what was done to an asset and exactly when it was done. Held against the element itself, it tells you whether a unit is being nursed along and is genuinely due replacement rather than another repair.
Mechanical, electrical and plumbing — the systems layer of the building. Isolate it inside the twin and the services read clearly on screen instead of staying hidden inside walls and above finished ceilings the way they are.
A saved state of the twin at one particular point in time. Every geometry edit creates one, and you can restore any of them at any time, so trying something ambitious is never a one-way door you cannot come back through.
Everything about an element that is not its shape — ratings, manufacturers, dates, costs, warranties, serials. It is the half of BIM that makes a model genuinely useful for operating a building rather than only for drawing it.
The details stamped on the plate of a piece of equipment: model, serial, capacity, voltage, year of manufacture. Recorded once against the element, it saves a trip down to the plant room every time somebody orders a spare part.
The area you can actually charge a tenant for, once common and service space has come out of it. Measured from model geometry it stays consistent between floors instead of varying by whoever happened to do the take-off.
Comments pinned to real elements in the twin rather than buried in an email thread somewhere in an archive. Anyone opening the model later sees the note exactly where the issue is, which is the only place it really makes sense.
The published service life of an asset type, before any local conditions have been applied to it. It is the starting assumption behind a replacement forecast, which you then adjust with what you can actually see on the ground.
A twin that the building owner controls, rather than the design team or the contractor. It is the difference between having your own building's data to hand and asking somebody else for a copy every time you need to decide something.
The recurring cost of running the building — energy, cleaning, servicing, staffing, insurance, compliance. Distinct from capital spend, but the two of them trade against each other every single time you defer a replacement.
What a space is actually used for, expressed in the terms that building code and insurance both care about. It drives egress routes, fire rating and allowable loads, so it belongs on the model rather than inside one person's head.
A door, a window or a void cut into a host wall or a host slab. It is a described element in its own right, which is why you can schedule it, price it and plan to replace it without ever touching the wall around it.
Ask about the building in plain language while you are looking straight at it on screen. The copilot flies you to the room in question and answers with the actual scope, the blockers and the current status behind that space.
One building's model plus everything hanging off it — assets, scope, costs, records, tickets, versions. Each property you upload becomes its own twin that you open, work inside, and hand on when ownership changes hands.
Property Set: the bundle of named data values IFC hangs off an element — fire rating, thermal value, manufacturer, install date. Psets are why a semantic model can answer questions a mesh cannot, and they survive export back out to Revit.
The snag list of small items left outstanding before a job can be signed off and accepted. Raised against real elements in the twin, each one shows up where it actually is rather than as a line on a sheet with a vague room name.
The flat sheets that most existing buildings still arrive with. Scope3D traces walls, rooms and openings off them into 3D, which is often the fastest route there is from an old paper archive to a twin you can actually work in.
Servicing on a fixed schedule so that things fail less often than they otherwise would have. Driven off the asset register, so the work is planned against real equipment with real install dates, not against a generic calendar.
Measuring what a job is going to need straight from the model — areas, counts, lengths, volumes. Because the numbers come off the elements that you selected yourself, the quantities and the building simply cannot disagree.
A priced ask sent out to a trade, naming exactly which elements of the building it covers. Generated from the twin so a bidder can see the walls and the doors in question on screen rather than guessing from a paragraph of prose.
A contractor you have checked can genuinely do the work — licence, insurance, capacity, track record. Sending exactly the same model-derived scope to each one of them is what finally makes their prices properly comparable.
The near-term view of what capital spend is going to land on you in the next three months. It comes from exactly the same asset data as the multi-year plan, so the two of them can never tell you different things at the same time.
A fast pass over a space to get a defensible number before committing to a full estimate. Select the affected elements in 3D, take the quantities straight off them, and you have something honest to work from in the meeting.
A request for quotation — the document you send trades in order to get a price back. Scope3D builds a printable one that names the exact walls, doors and fixtures in scope, so the bids that come back are genuinely comparable.
What it would cost you to put an asset back new today, at today's prices. Held per element, it is the number your whole capital forecast is built on, and the one most worth keeping current as prices move underneath you.
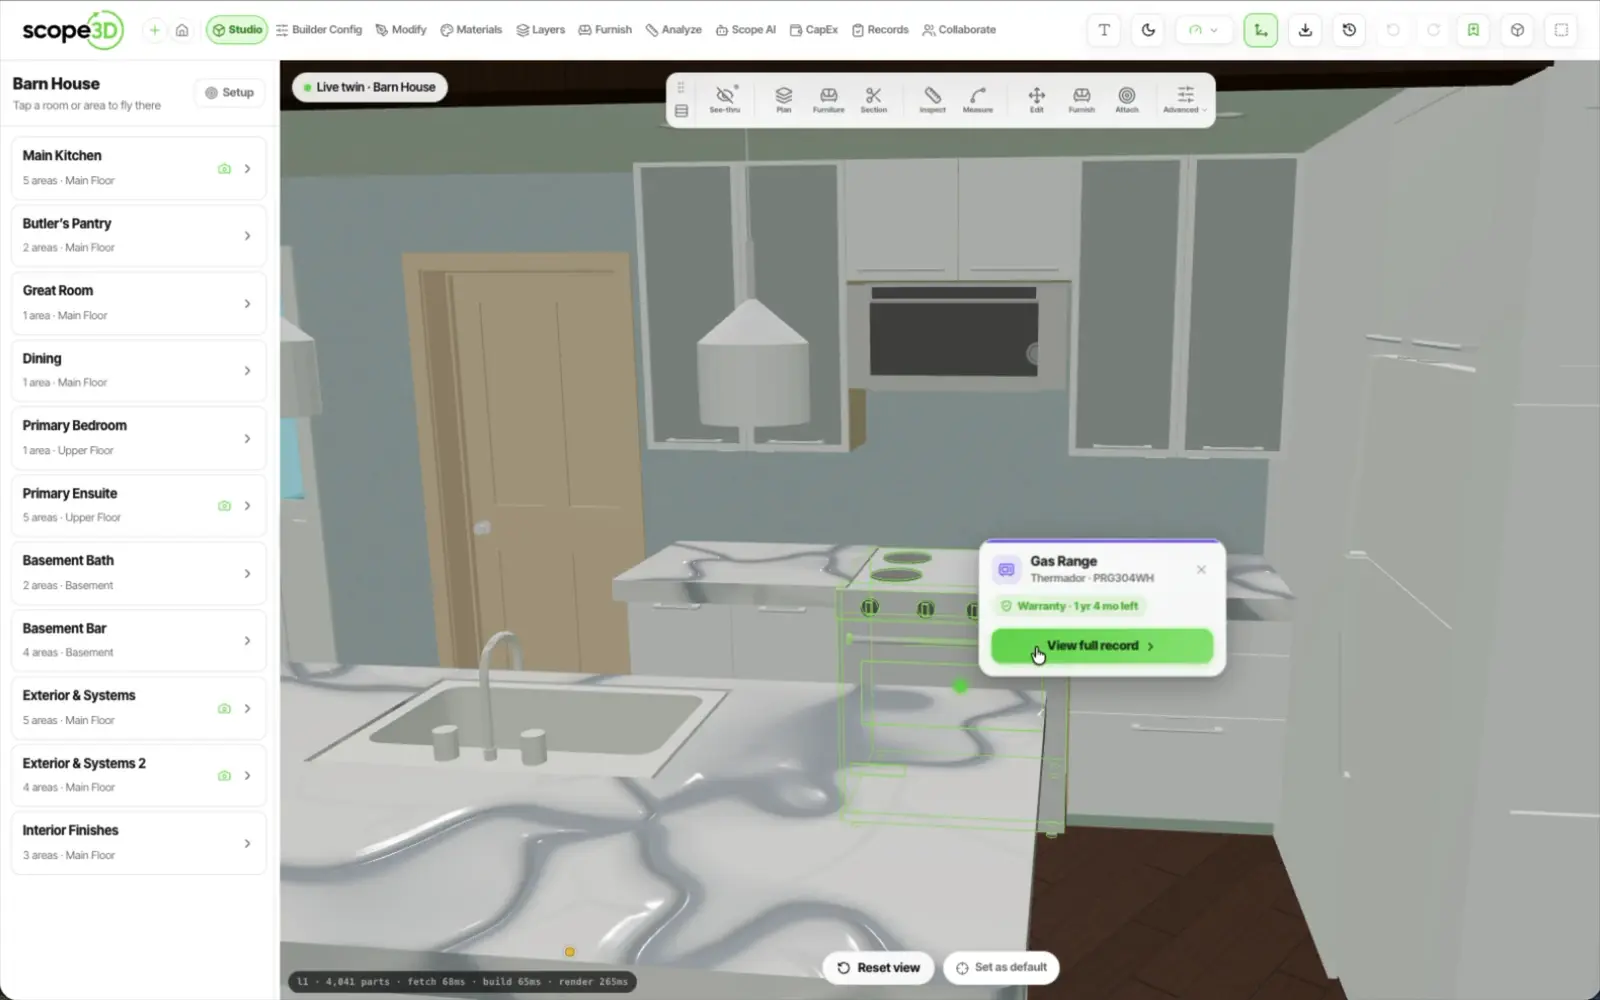
The document side of the twin — warranties, manuals, certificates, photos — attached to the elements they belong to. Nobody has to remember which folder anything was filed in five years and two facilities managers ago.
Every space in the building as a row: name, number, area, occupancy, finishes. Generated from the model, so renaming or resizing a room updates the schedule instead of creating a second version of the truth to argue about.
How many years an asset has left before it needs replacing, measured from its install date against its expected life. Scope3D reads it off the asset register and rolls every element up into the year-by-year replacement forecast for the building.
Ask a question about the building in plain language and get an answer anchored to real elements in 3D — quantities, an itemised cost estimate you can adjust, and a printable RFQ that names the exact walls, doors, and fixtures a trade must price.
Slicing the twin at any plane at all so that you can look straight inside the building. It is how a real 2D floor plan gets produced out of a 3D model, and how you see what sits above a ceiling without opening one up.
A model where each element carries meaning and data behind it, not just triangles on a screen. It is what makes a building queryable — price it, schedule it, maintain it, plan it — out of the same file that you are looking at.
Money set aside each year against the replacements that you already know are coming at you. A twin-driven forecast tells you what to put into it every year, instead of the number being a guess carried over from last year.
A comment left on the model for the people who come next — an owner, an operator, a trade, a buyer. Pinned to the element it concerns, so that context arrives together with the building rather than in a separate email.
Handing a live twin from one party over to another — builder to owner, owner to operator. The model, its data and its whole history all move together, which is what makes an owner-held model genuinely owned by the owner.
The organised output of a takeoff, grouped by trade or by room and ready to be priced up by somebody. An industry term — Scope3D shows the schedule on screen and exports the model itself as IFC; a spreadsheet export is not a format it writes today.
The slice of work that one contractor is being asked to do, defined by real elements in the model rather than by prose. Clean packages are how you avoid the gaps and the overlaps that turn into claims halfway through a job.
A single unit of work carrying a status on it — raised, assigned, blocked, done — attached to a real place in the building. The ops board is simply every open ticket in the whole property, seen against the twin at the same time.
Everything a building or an asset costs you across the whole of its life, not just what it cost you to acquire it in the first place. It is the only comparison that survives contact with a ten-year hold and an honest budget.
An alternative specification priced against the baseline — better flooring, a different fixture, a bigger unit. Configured directly on the twin, so that you can see the change and see its cost before anyone commits money to it.
How long an asset genuinely serves you before replacing it makes more sense than another repair does. It differs from the published figure more often than not, which is exactly why what you observe on site is worth writing down.
The price of one of something — a square metre of floor, one door, one fixture, one hour of labour on site. Multiply it by model quantities and an estimate assembles itself instead of being typed out line by line by hand.
A budgeted sum that a buyer or a tenant may spend on selections above the standard specification. Tracked against the twin, so what was chosen, what it cost and what is left over are all held in the same one place.
Measuring energy and water use so that you can see which parts of the building are actually consuming what. Tie the readings back to spaces and equipment and the outliers stop hiding inside a single monthly utility bill.
The timeline of every saved state of the twin, together with the ability to return to any one of them. Even after a save has gone through, a change that turned out to be wrong is a restore rather than a rebuild from scratch.
A saved camera position in the model — an angle, a zoom level, a set of visible layers, a section plane. Share one and the person opening it sees exactly what you were looking at at the moment you first raised the point.
A deliberate hole through the fabric — a shaft, a duct penetration, a stair opening. Modelled as an element in its own right so that it can be coordinated and checked rather than discovered halfway through construction.
A price coming back from a supplier or from a trade against a request that you sent out to them. Held right next to the elements that it covers, so that comparing two quotes means comparing the same scope and not two readings of it.
A formal change to agreed scope, carrying its own cost impact and its own impact on the programme. Shown as a difference from the baseline scope on the twin, so what changed is visible to everyone rather than merely asserted.
The build-up of a wall — layers, thickness, rating, finish — applied consistently everywhere that type occurs. Change the type once and every wall carrying it updates, and so do all of the quantities that sit behind it.
The instruction that sends somebody out to do a job, with the location, the asset and the scope on it. Raised from the twin, so whoever turns up knows which room and which unit before they have even got to the door.
Who stands behind a piece of equipment, and until exactly when they stand behind it. Attached to the element, so the first question after a failure gets answered in seconds rather than after a search through old files.
Splitting a job into pieces small enough to price, to assign to somebody and to track properly. Doing it against real model elements keeps the breakdown tied to the actual building rather than to an abstract outline of a building.
Capital plus operating plus replacement, added up across all the years you intend to hold the building. It is the framing that makes a more expensive specification the cheaper decision, on the occasions it genuinely is.
Making the twin semi-transparent so that structure and services read through the finishes in front of them. It is the fastest way there is to understand what is behind a wall without anyone having to touch the wall.
An industry term for sending model quantities out to a spreadsheet for the people who are always going to want to work that way. Scope3D does not write XLSX today — IFC is the one export format it ships, and the quantities stay readable on the elements they were measured from.
Getting separate discipline models to agree on the same origin and the same orientation. Without it, a federated twin holds two buildings sitting slightly apart, and every clash check you run on it is quietly meaningless.
A drawing referenced into another one rather than copied into it, so that the source of it stays single. A discipline layer in a federated twin is the very same idea: linked in, updatable, and still its own file underneath.
Passing structured building data between systems in a format that both of them are able to read. It is how a twin ends up talking to accounting, maintenance or procurement tools without anybody having to retype a whole schedule.
What capital spend is going to land in the first twelve months of ownership. Read it off the twin before you close and the surprises turn up during diligence rather than in your first real budget cycle as the owner.
Replacement spend laid out year by year across the whole of the hold period ahead of you. It comes from install dates and expected lives on real assets, so the curve reflects your building instead of an industry-wide benchmark.
The return a project earns measured against everything that you actually put into it. Better cost certainty from a model-derived scope is what keeps the denominator from moving on you after you have already committed.
The year in which the building originally went up, and the systems in it were first installed. It sets the baseline assumptions for what is nearing end of life, which is where a condition pass and a first forecast both start.
A vertical slice taken along the building's other axis, cut live from the model. Between the two directions and a plan cut, you can read any part of the twin at all without ever having to go and open up a separate drawing set.
The grouping of spaces into zones — fire, thermal, security, housekeeping — and what belongs in each one of them. Held on the model itself, so a zone means exactly the same thing to every team that has to work with it.
The maximum you are allowed to build on a given site under local rules — height, setbacks, coverage, permitted use. Testing a scheme against it early on stops you designing something that was never going to be approved anyway.
Rebuilding a scope from the elements upwards instead of adjusting last year's version of it. Working from the twin makes that genuinely practical, because the quantities are already sitting there waiting to be counted again.
Jumping the camera straight to whatever it is that is being discussed — a door, a pump, a whole room, a floor. It is what makes a note, a ticket or an answer from the copilot land somewhere you can actually see with your own eyes.
The vertical position of a storey within the model, and the height its floor sits at. Getting the levels right is what lets floors stack correctly, and lets every plan cut at exactly the height you expect on every storey.
Bring the files you already have. We will show you the twin you keep for the life of the building.