
Hello There!
See your building as a living 3D twin you own.
Hello There!
See your building as a living 3D twin you own.
Every tool you need to turn the building you own into
a model you can really use
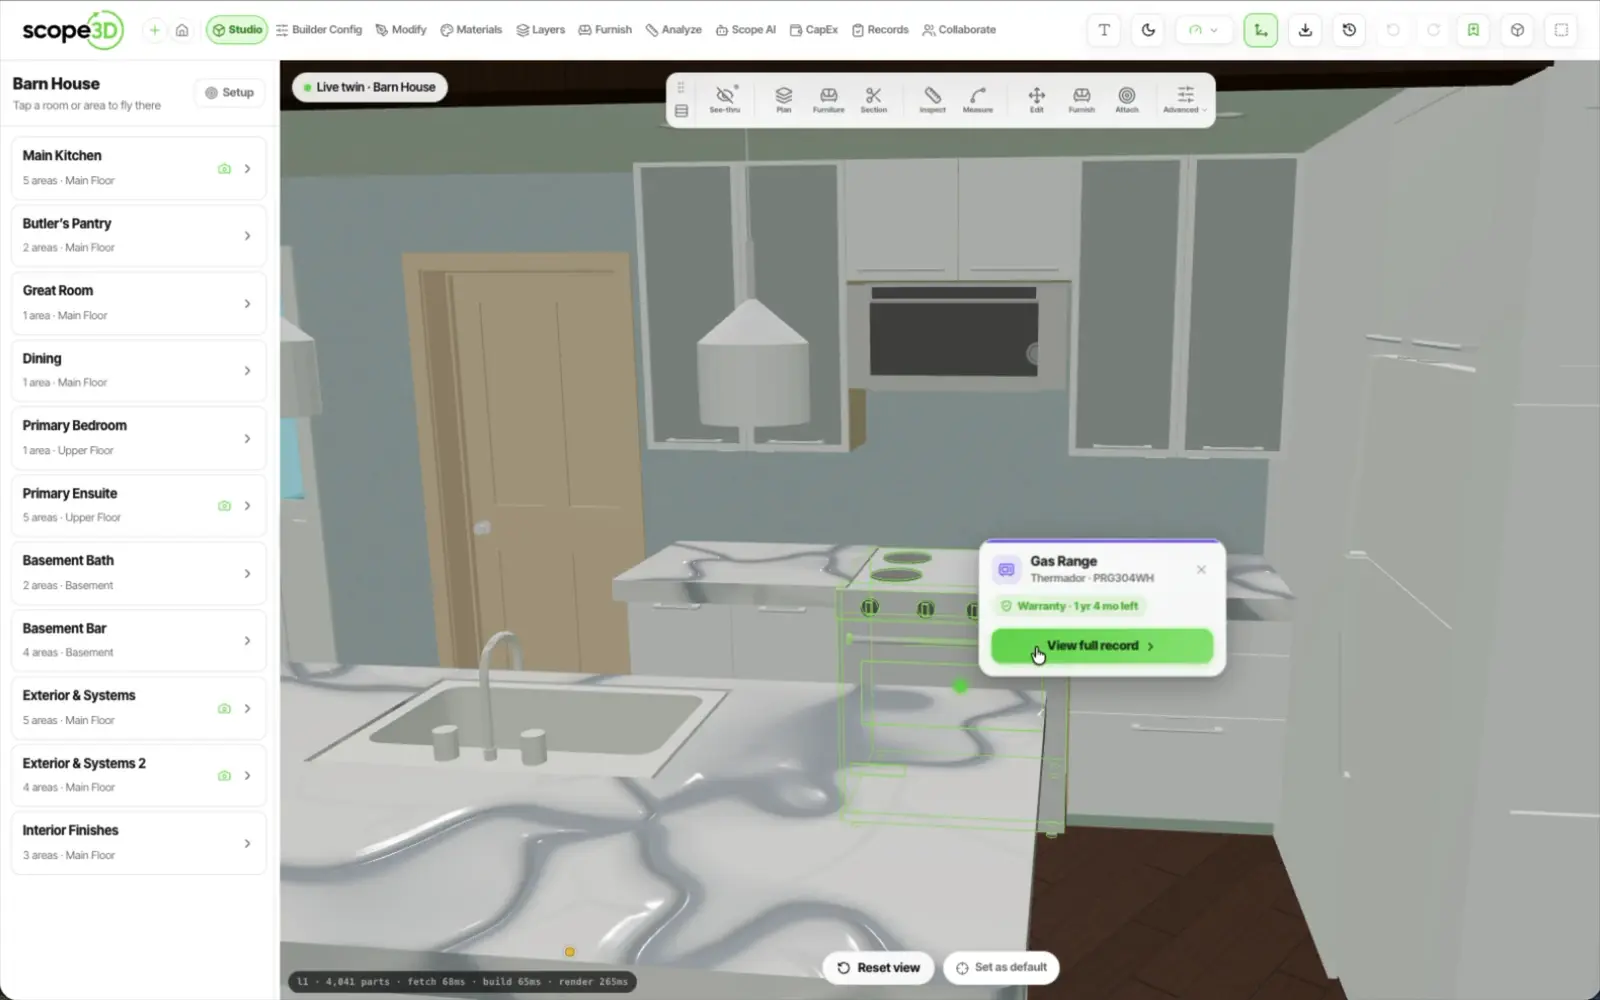
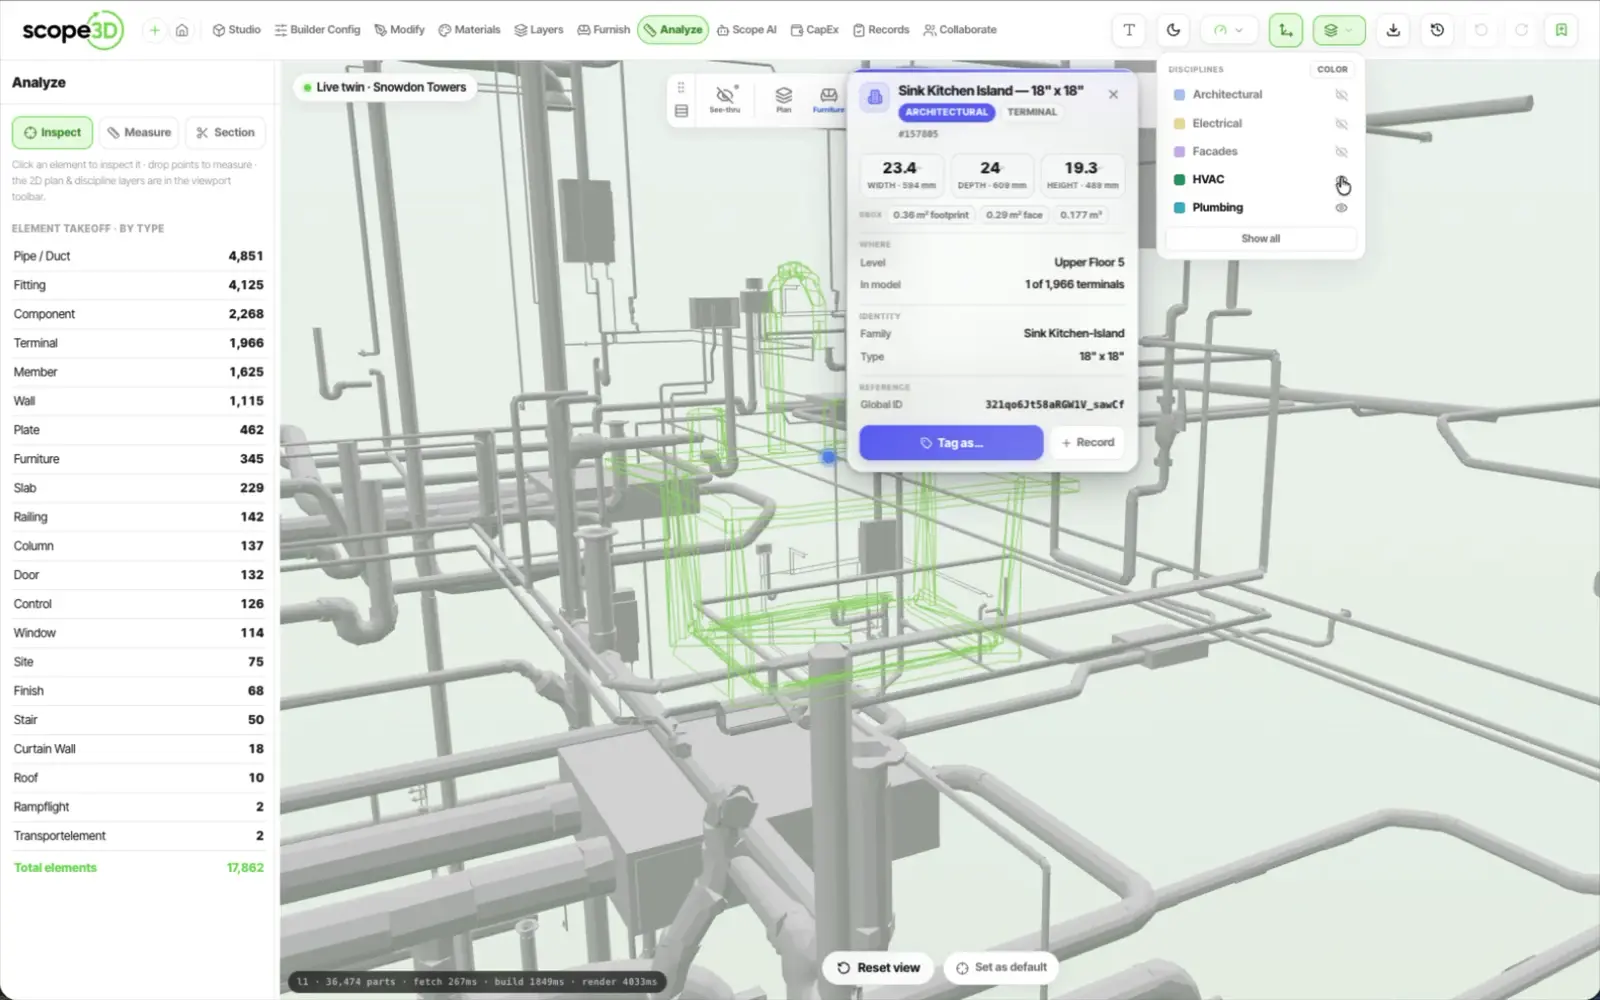
Walk through your building in the browser — every wall,
room, and system as a real 3D model you can
open, measure, and understand

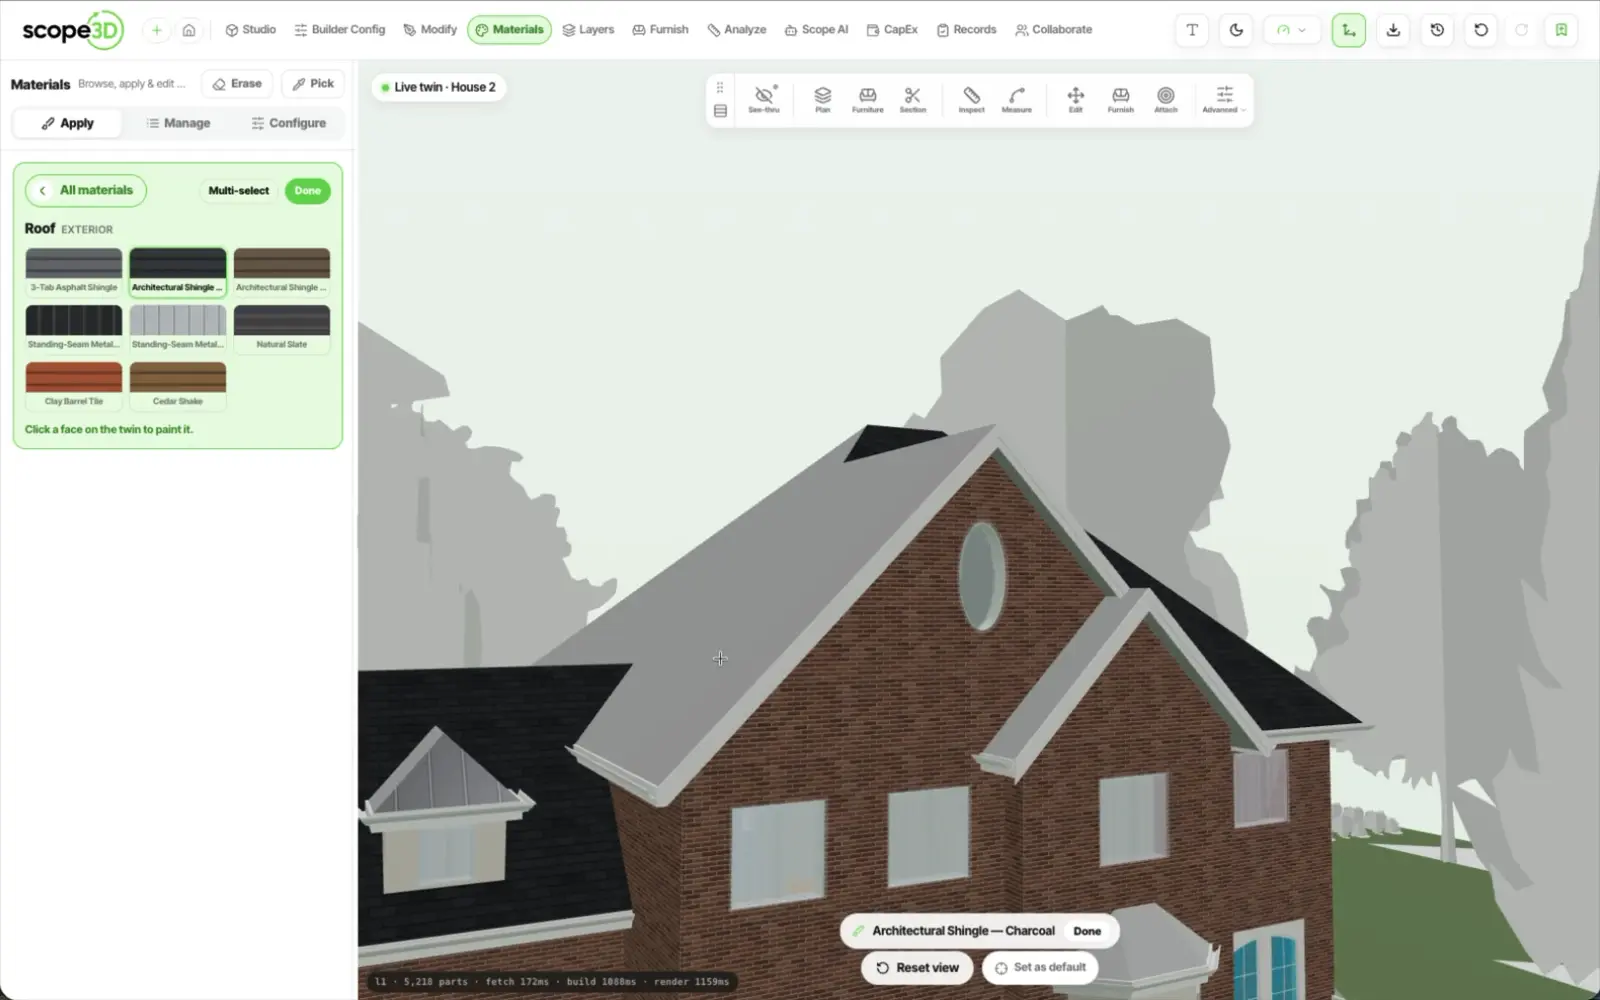
Apply real materials and finishes to any surface and
see them in 3D. Try options, compare them, and lock
in the look before any work starts.
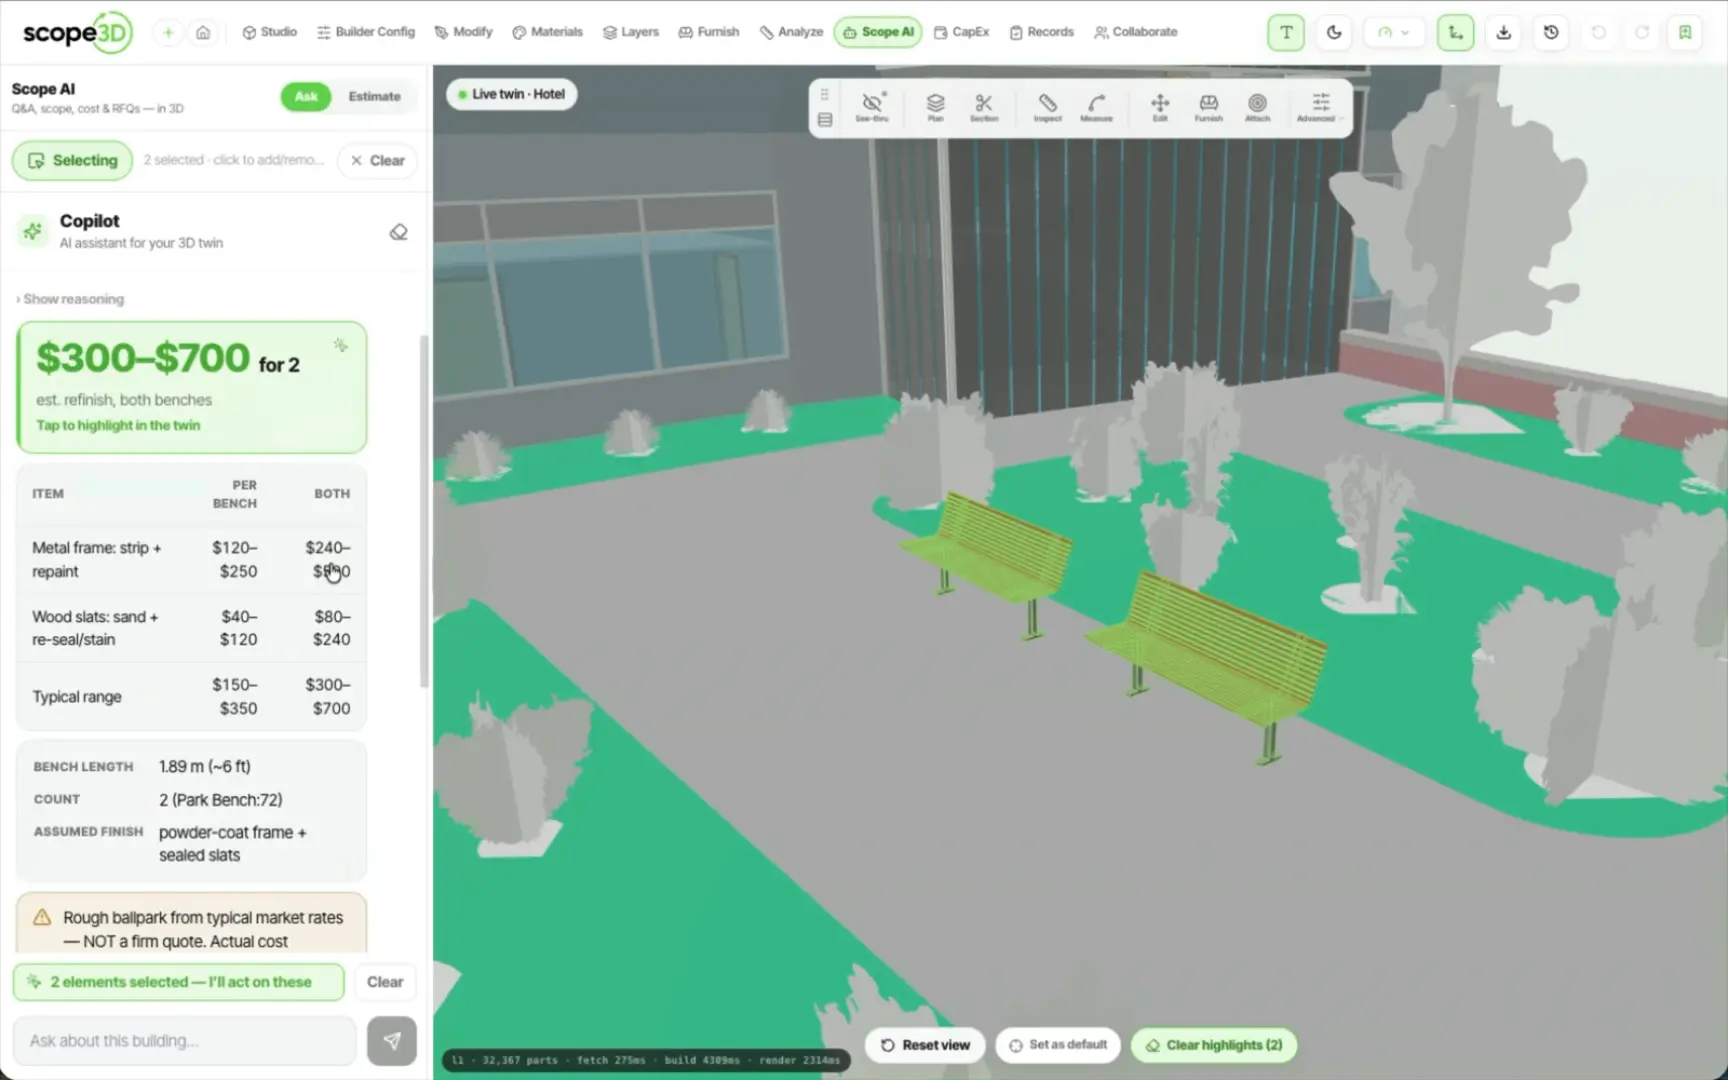
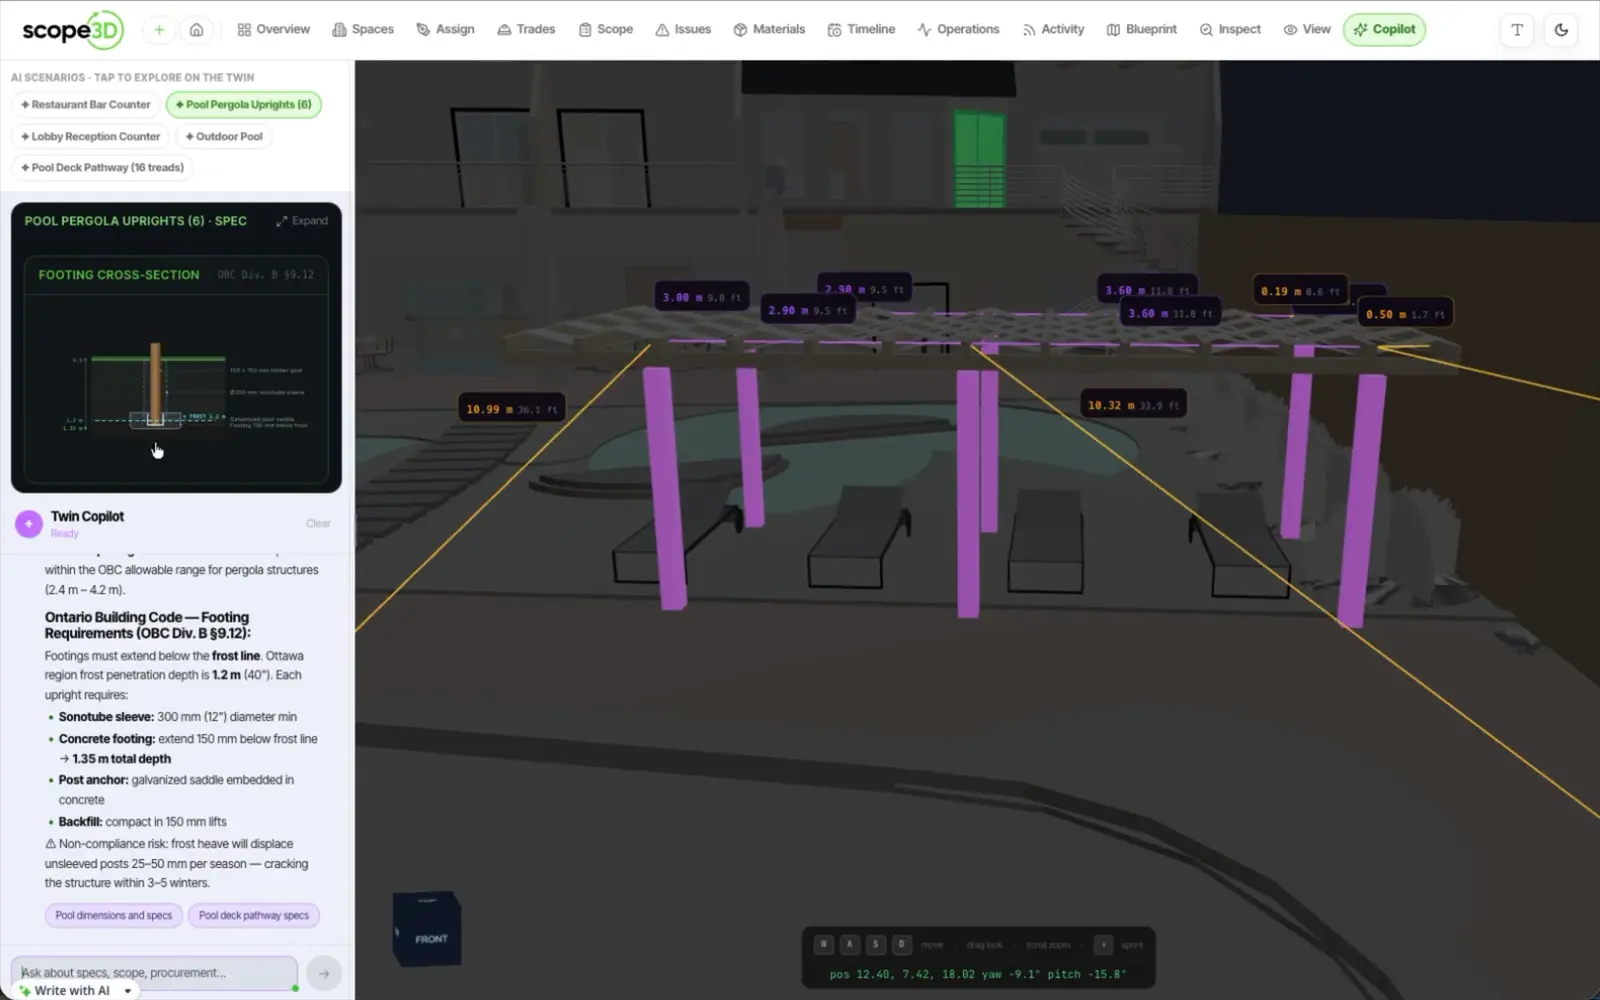
Ask the AI copilot to scope work across your twin —
it reads the model, checks clearances, and drafts
the change in place
Your twin isn't a one-off export — it stays yours,
accurate and up to date as the building changes, so you
plan renovations and capital work from real data for years.
“Scope3D gave us one accurate 3D model of the property that every department can open. Scoping room refreshes and tracking assets used to take weeks — now it's a few clicks in the twin, with no software to install.”
Sam Mand, operations lead — Hampton Inn · Read the customer story
What you need before you can use any of it, and what you keep afterwards.
No. Scope3D runs entirely in your browser, so there is nothing to download or set up. Open your twin on any computer and start exploring, changing, and scoping right away.
Upload IFC, Revit (.rvt), DXF, a PDF drawing set, or a scanned plan sheet. Scope3D reads whatever you have and turns it into one live 3D twin you own.
Yes. You share one model with your whole team, and you can export to IFC at any time — and into Revit through IFC import — so your model stays open and portable.
Yes. The twin is yours to keep for the building's whole life, not a one-off export. It stays a living record you can update, share, and build on for years.
Plans run from a single building to a whole portfolio — see pricing, or read the full FAQ.
Bring the files you already have. We will show you the twin you keep for the life of the building.