
Hello There!
See your building as a living 3D twin you own.
Hello There!
See your building as a living 3D twin you own.
Every change we ship to Scope3D, newest first. Subscribe in the footer for product news.
 New
New
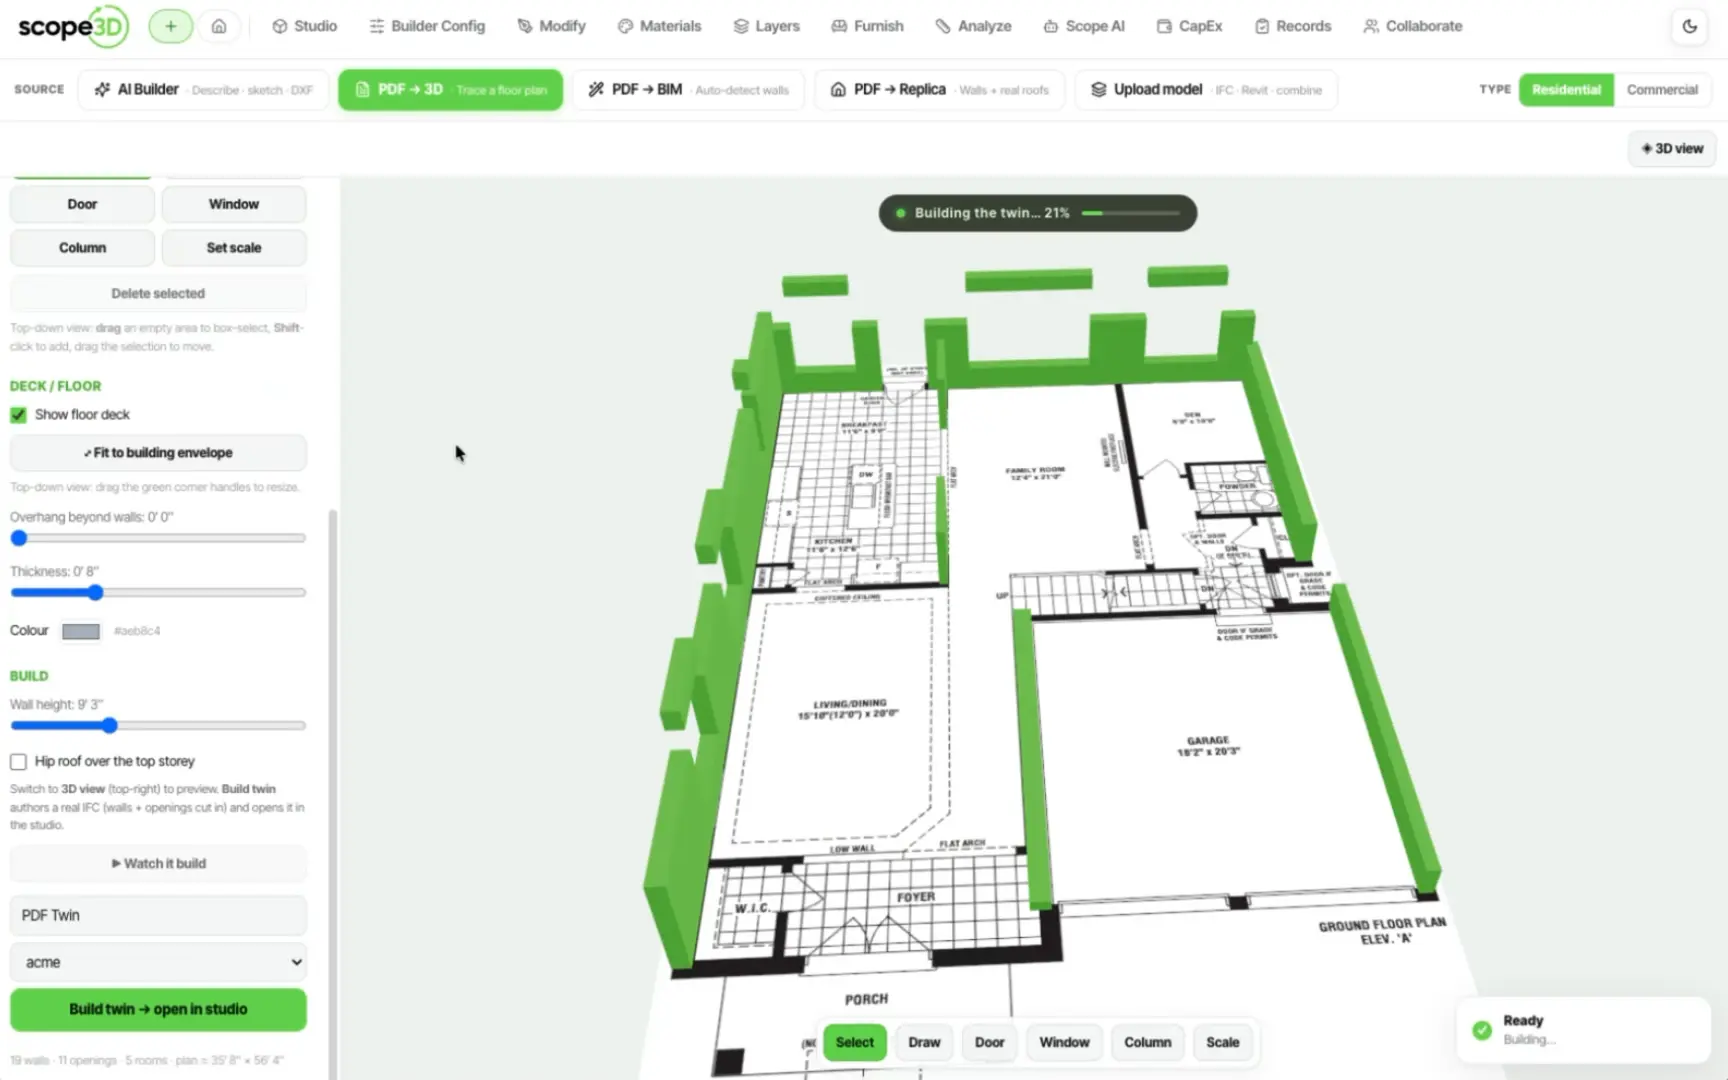
You can now build a twin from a PDF drawing set. Wall lines are
traced off the sheets and stood up in 3D, so your model matches
the geometry of the real building.
To get started, go to Create → PDF plans and drop in your PDF drawing set.
 New
New
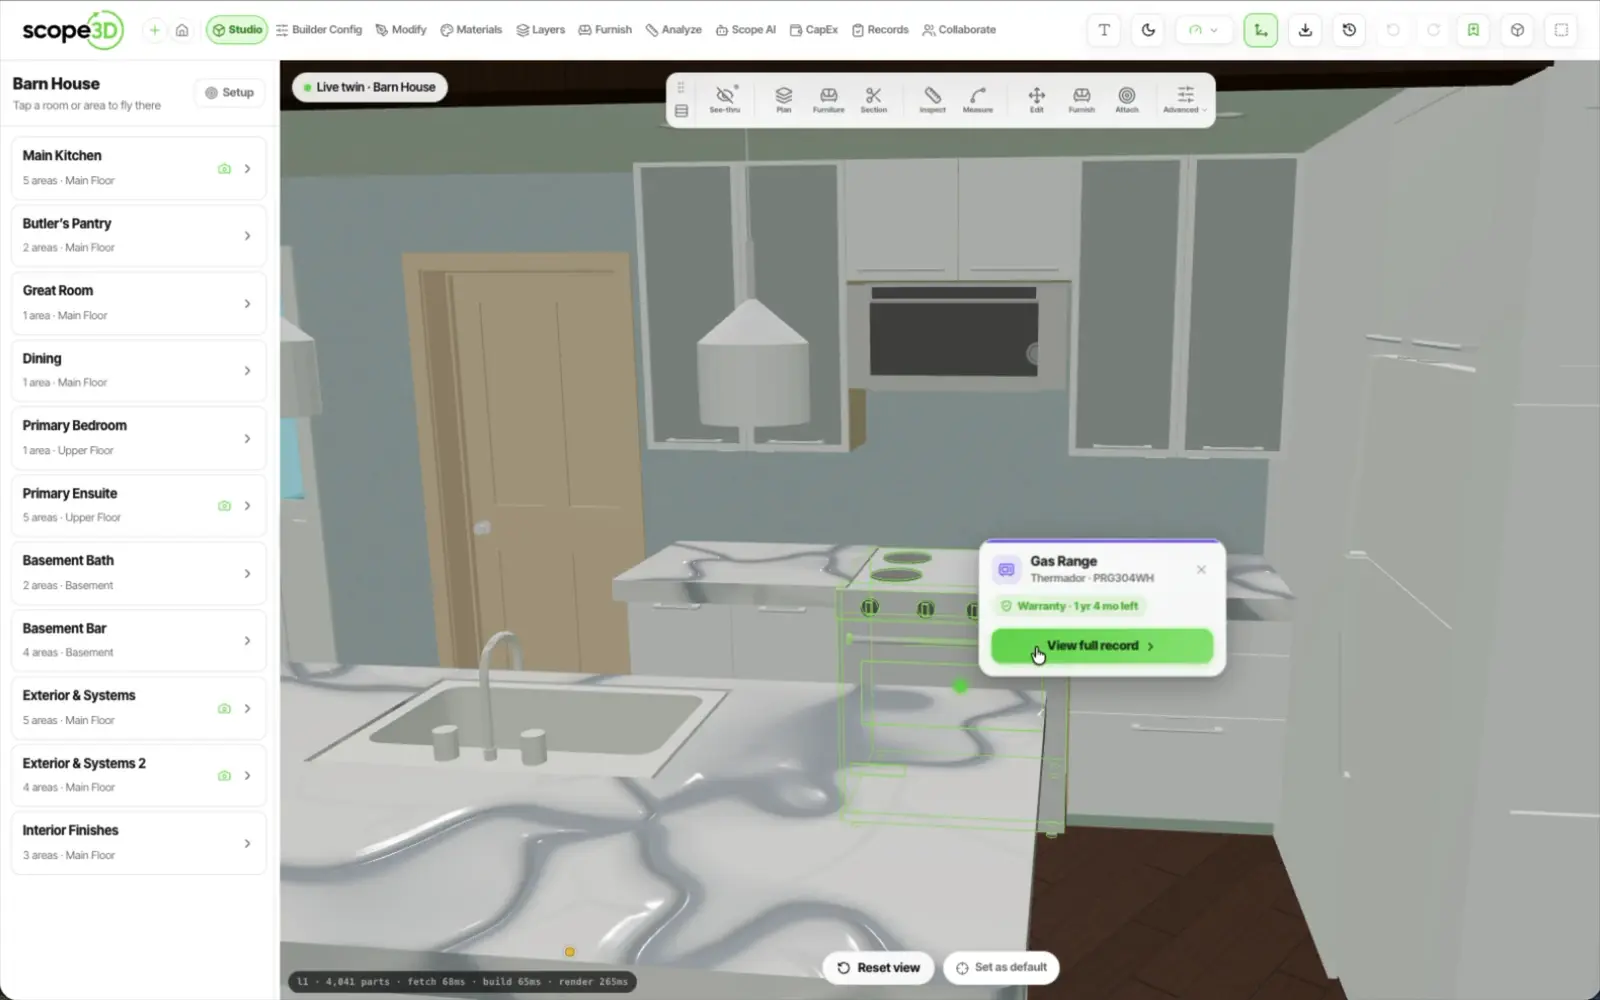
You can now attach documents and photos directly to any element in your twin.
For example, pin a warranty to a rooftop unit, or a spec sheet to a
window, and it stays with that asset.
 New
New
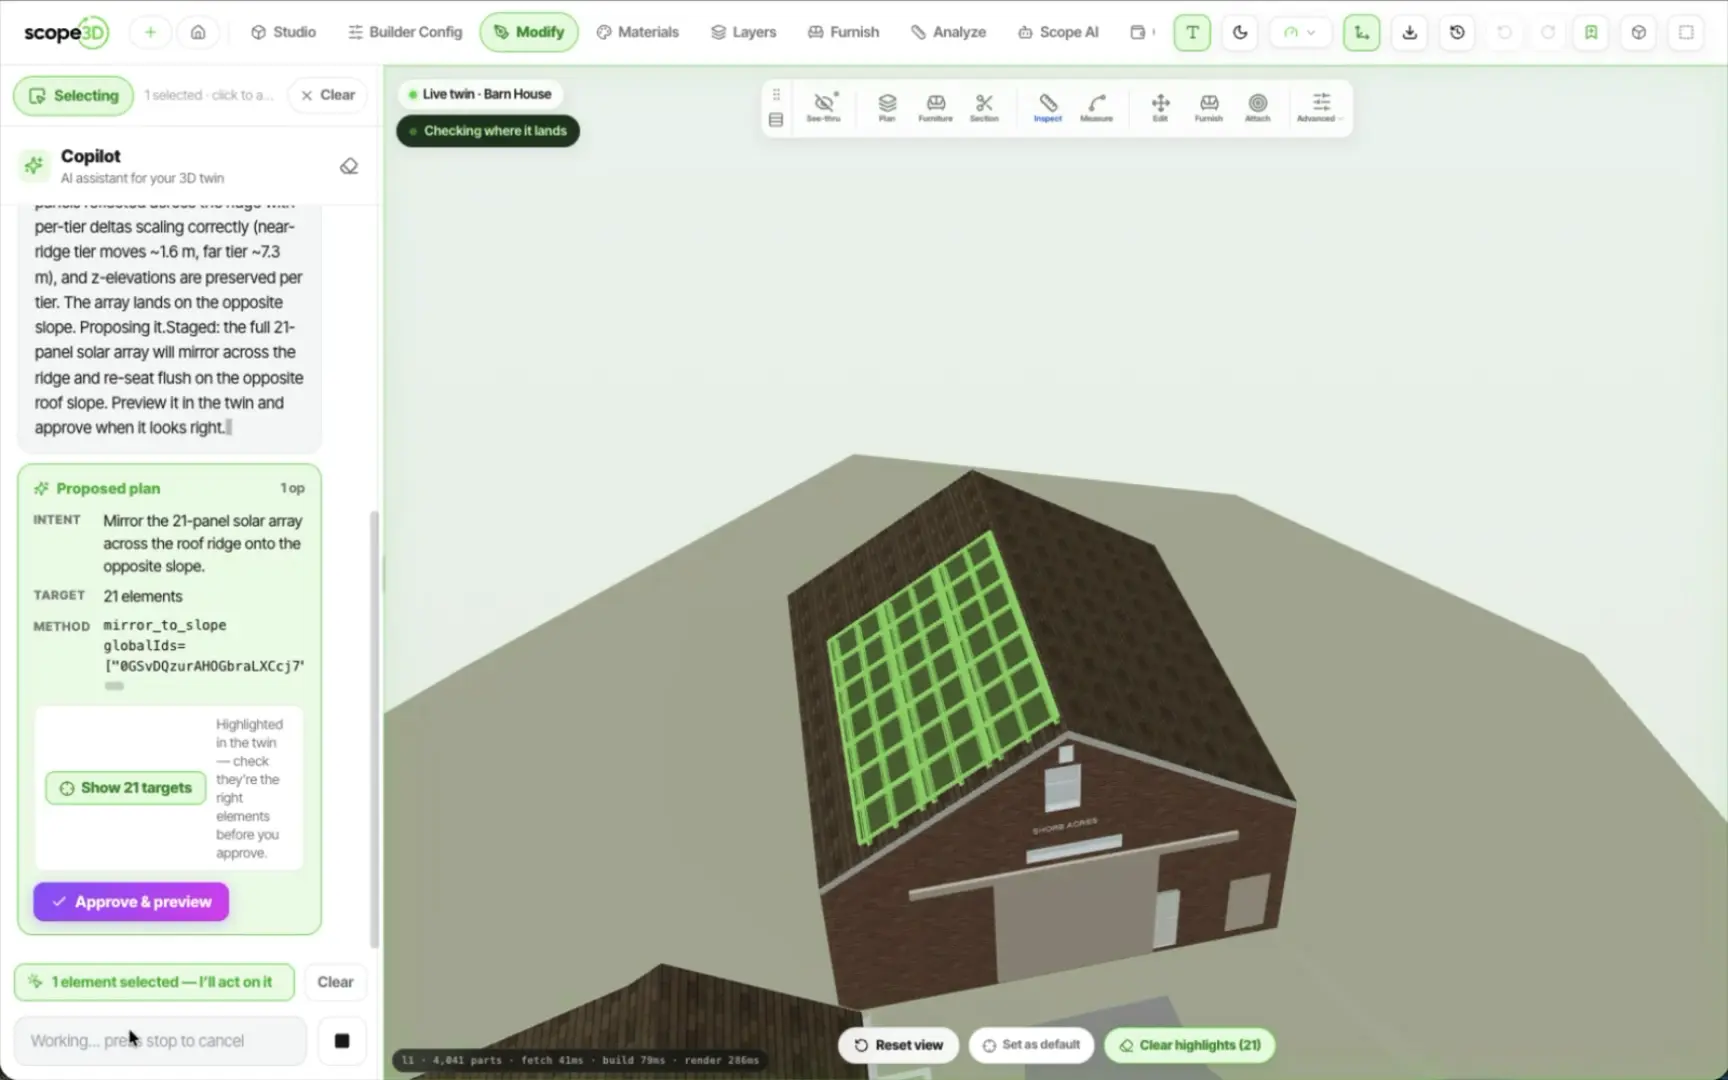
Version history now captures every geometry edit in a clear timeline, so you can
restore your twin to any earlier point — even after a save
 Improved
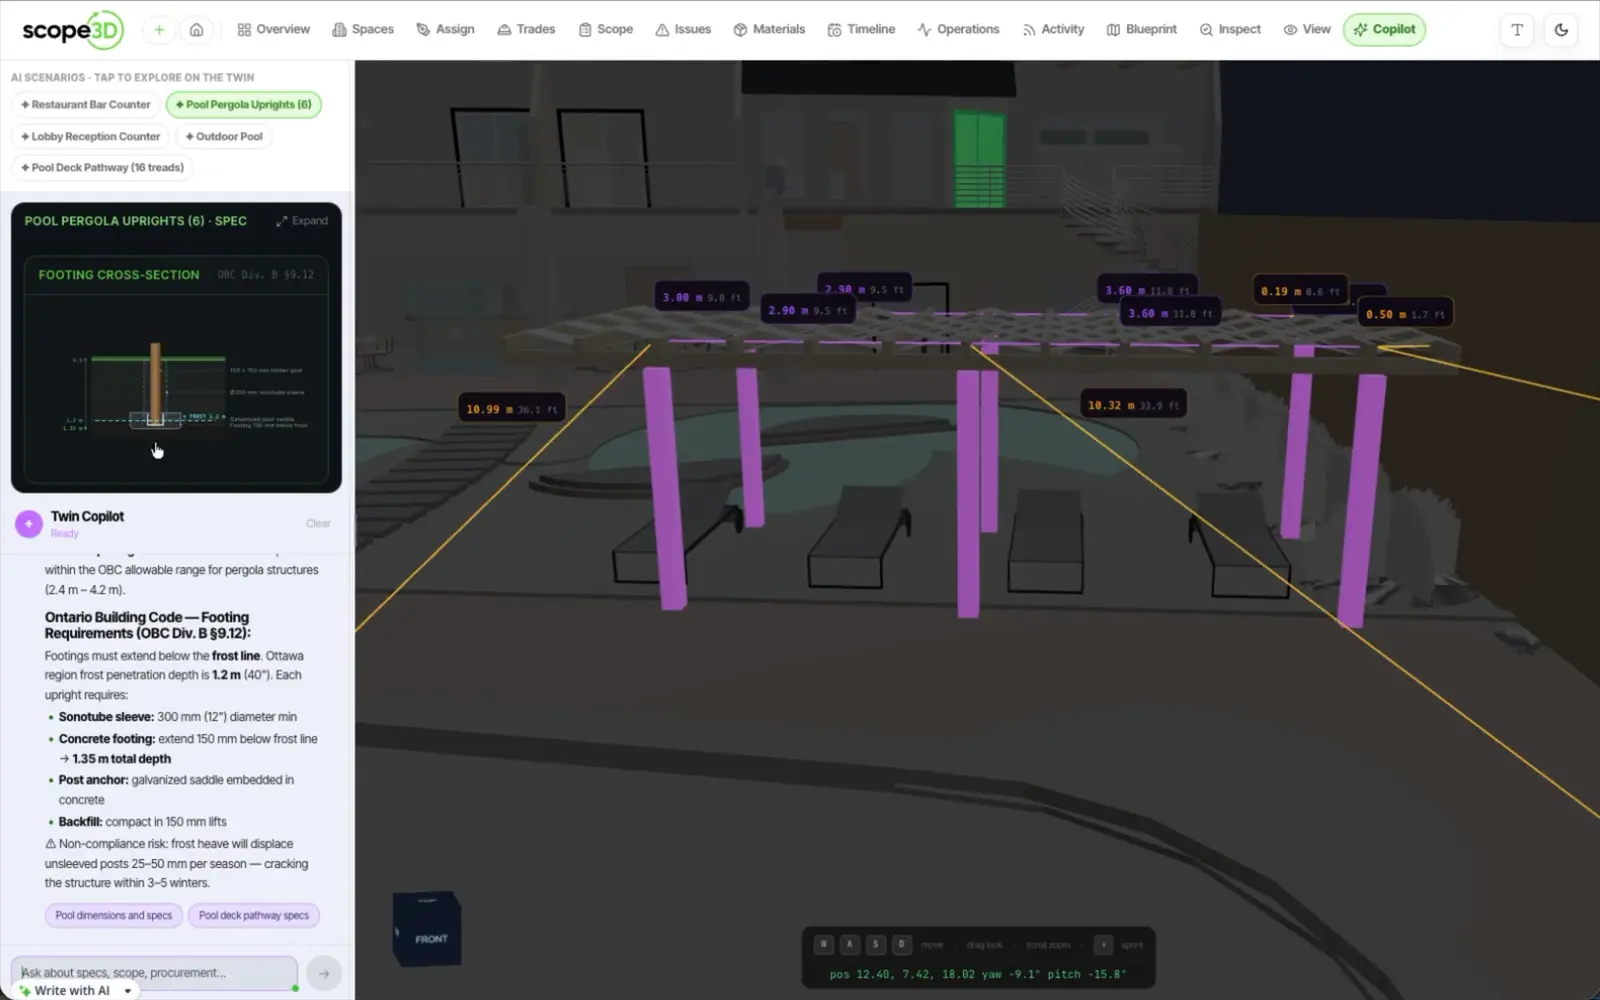
The AI scoping copilot now checks clearances. Like the rest of the copilot,
it reads your twin's real geometry and flags conflicts in place —
around doors, fixtures, and equipment
Bring the files you already have. We will show you the twin you keep for the life of the building.