NewIntroducing Scope3D Desktop for Revit 

Own the digital twin of your building

Your building files become a living 3D twin
to explore, change, and truly own.

Buildings we have mapped

Twins we built and keep. Tap one to see what it is used for.
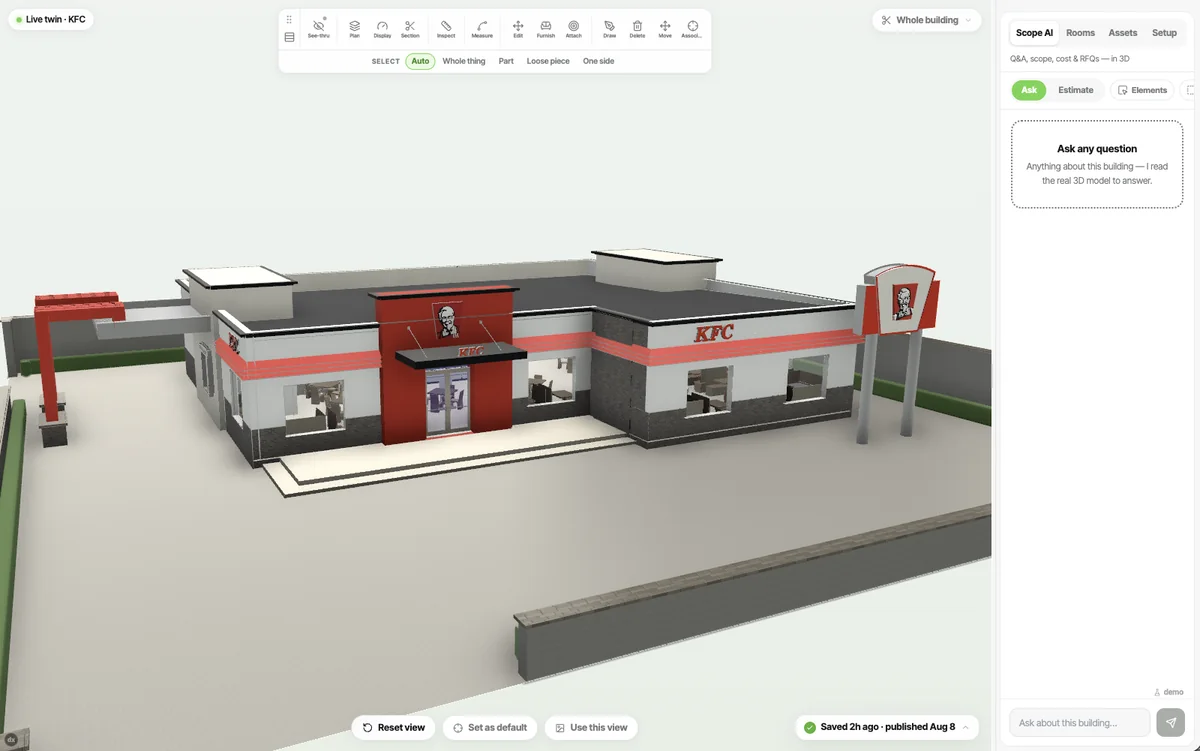
KFC, the exterior of the building twin
Quick service KFC
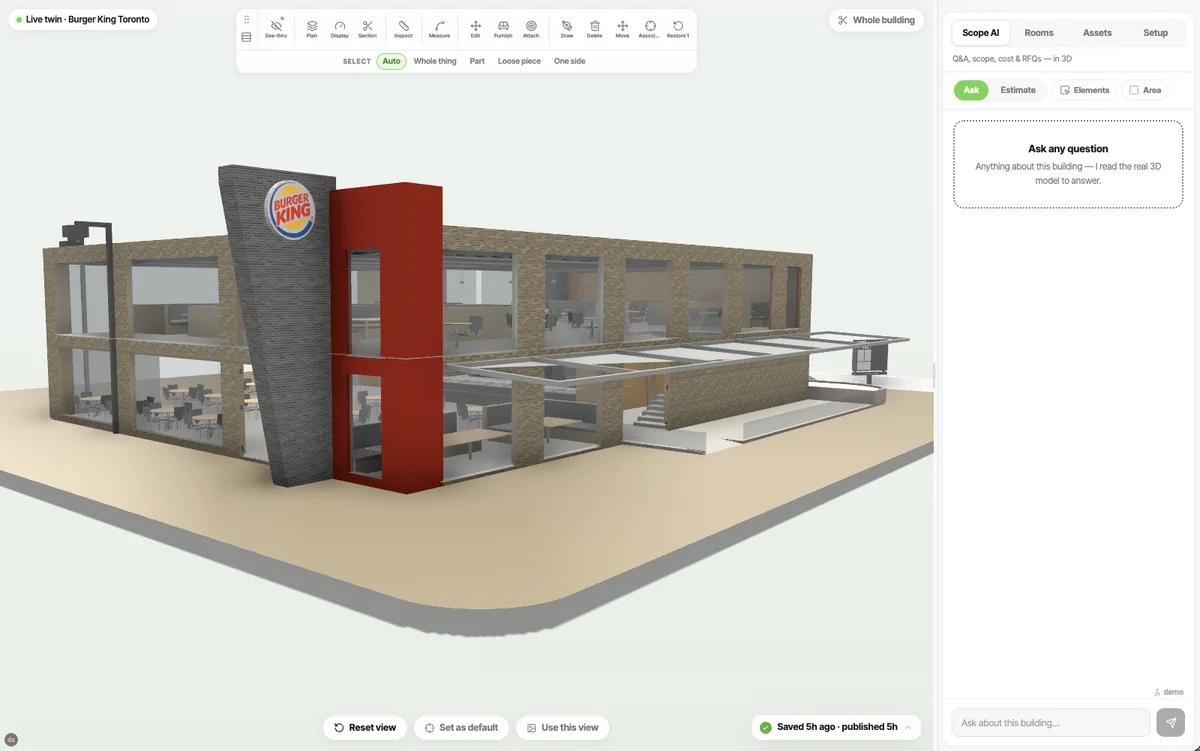
Burger King, the exterior of the building twin
Quick service Burger King
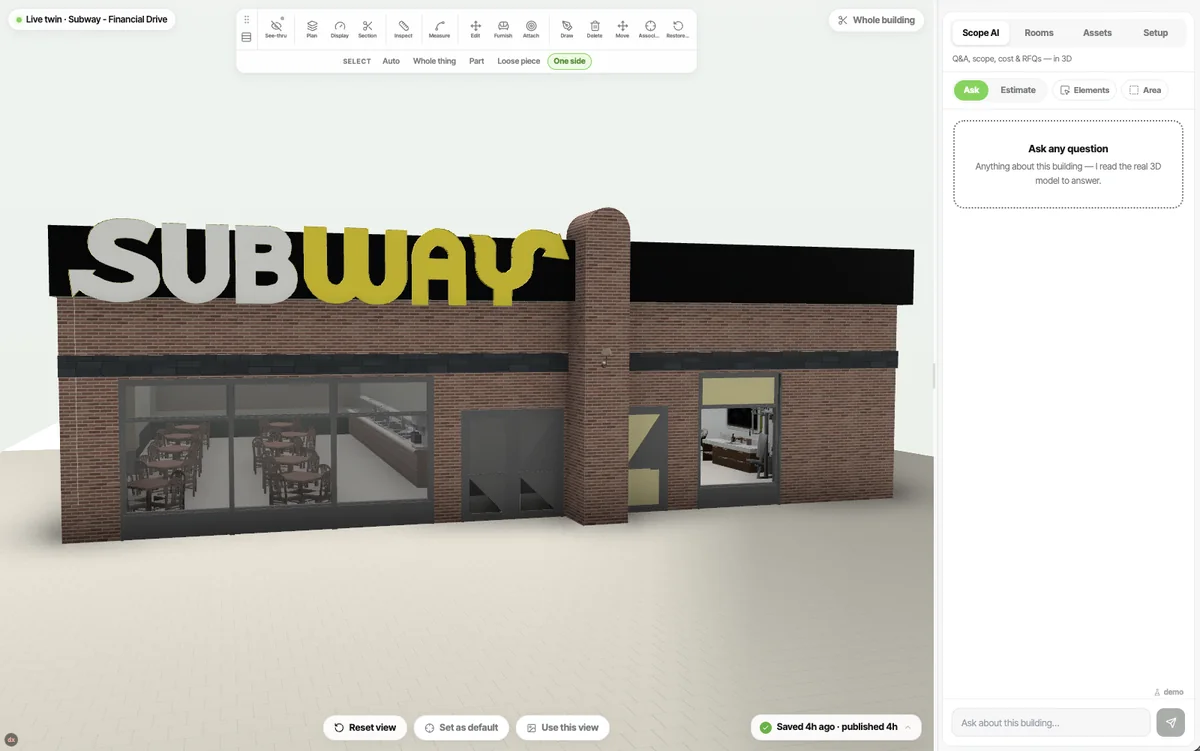
Subway, the exterior of the building twin
Quick service Subway
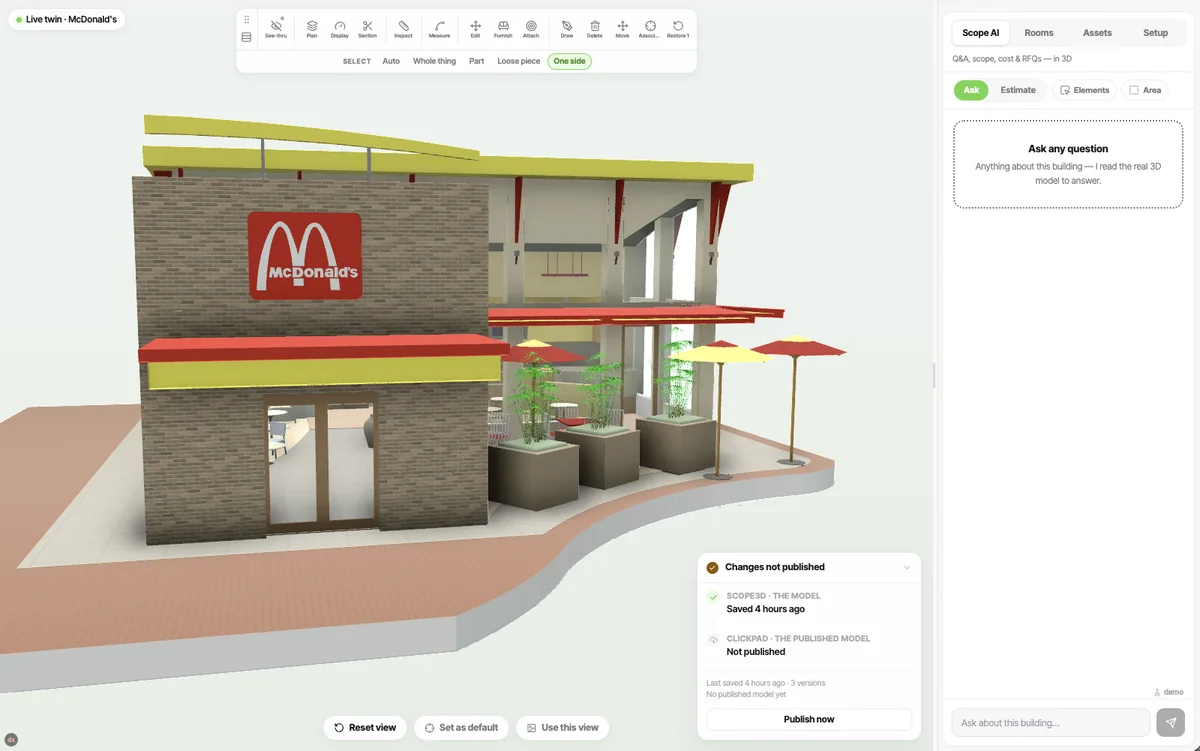
McDonald's, the exterior of the building twin
Quick service McDonald's
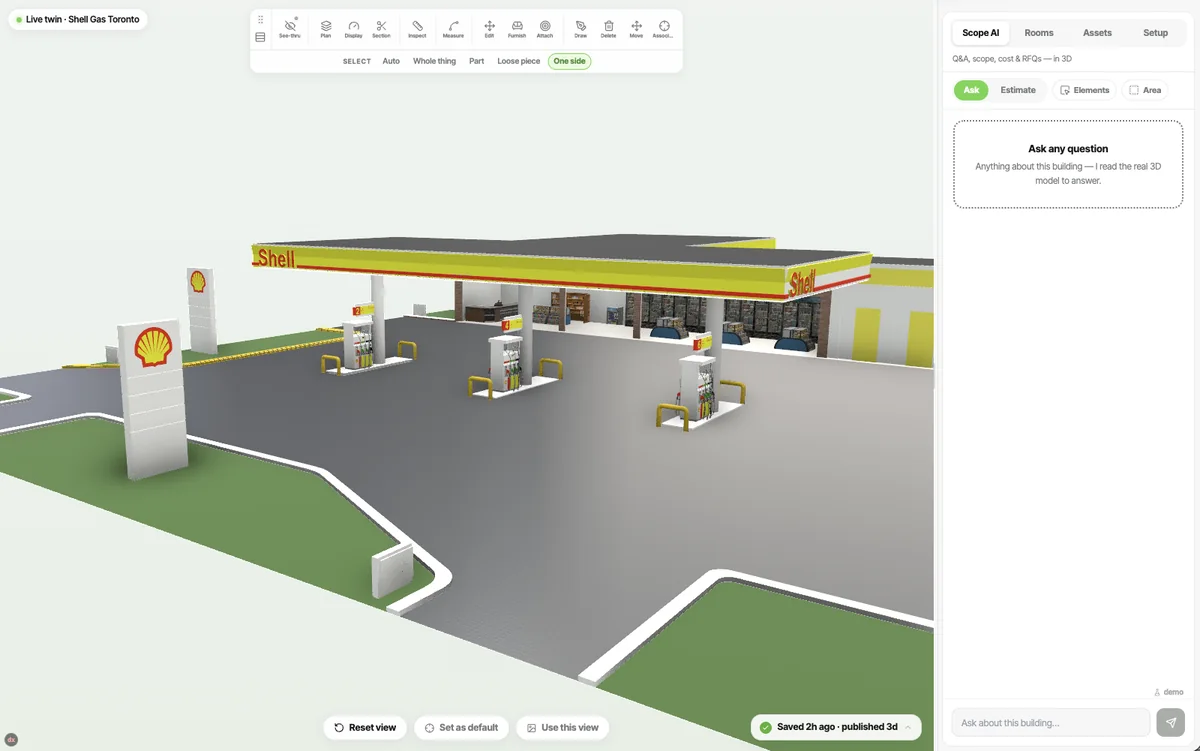
Shell, the exterior of the building twin
Fuel and forecourt Shell
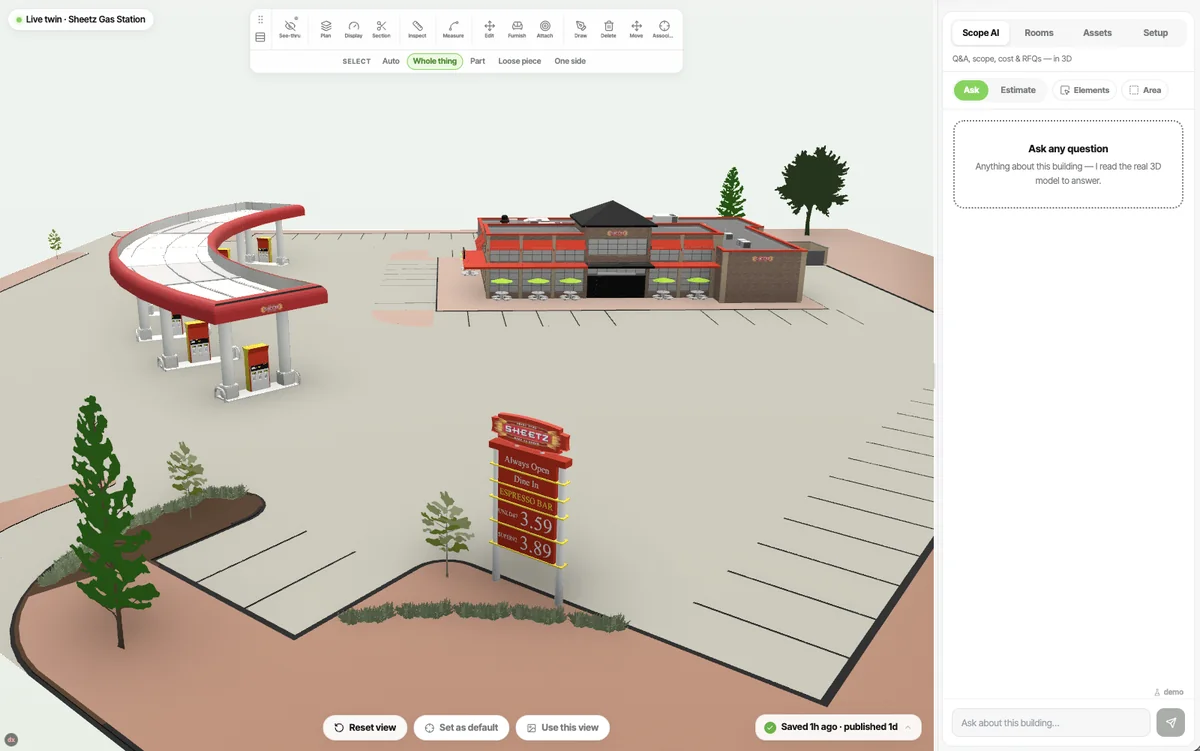
Sheetz, the exterior of the building twin
Fuel and forecourt Sheetz
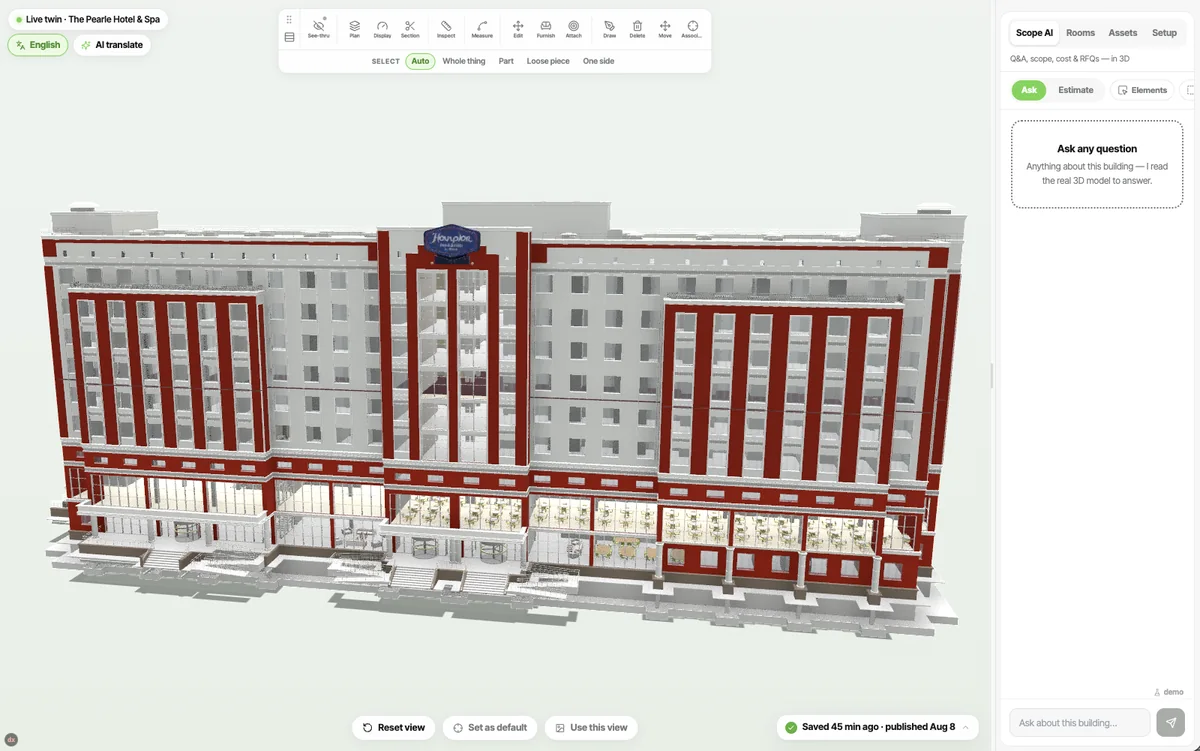
Hampton Inn and Suites, the exterior of the building twin
Hospitality Hampton Inn
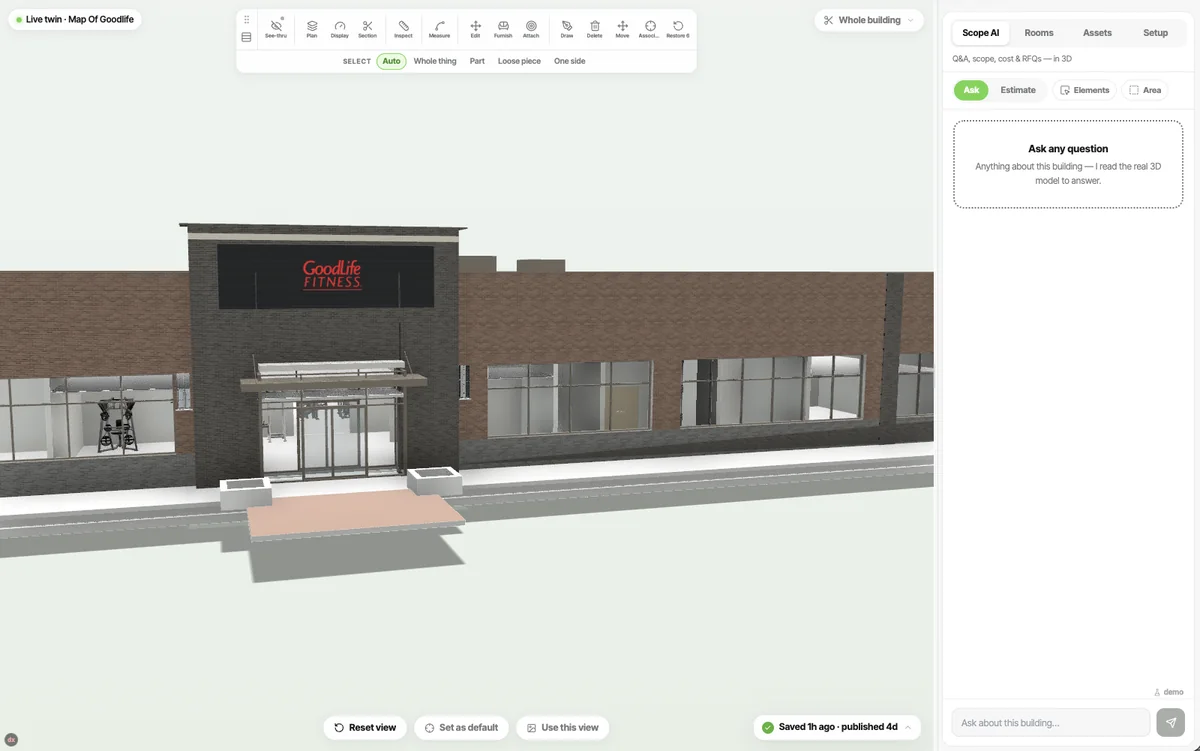
GoodLife, the exterior of the building twin
Fitness GoodLife Gym
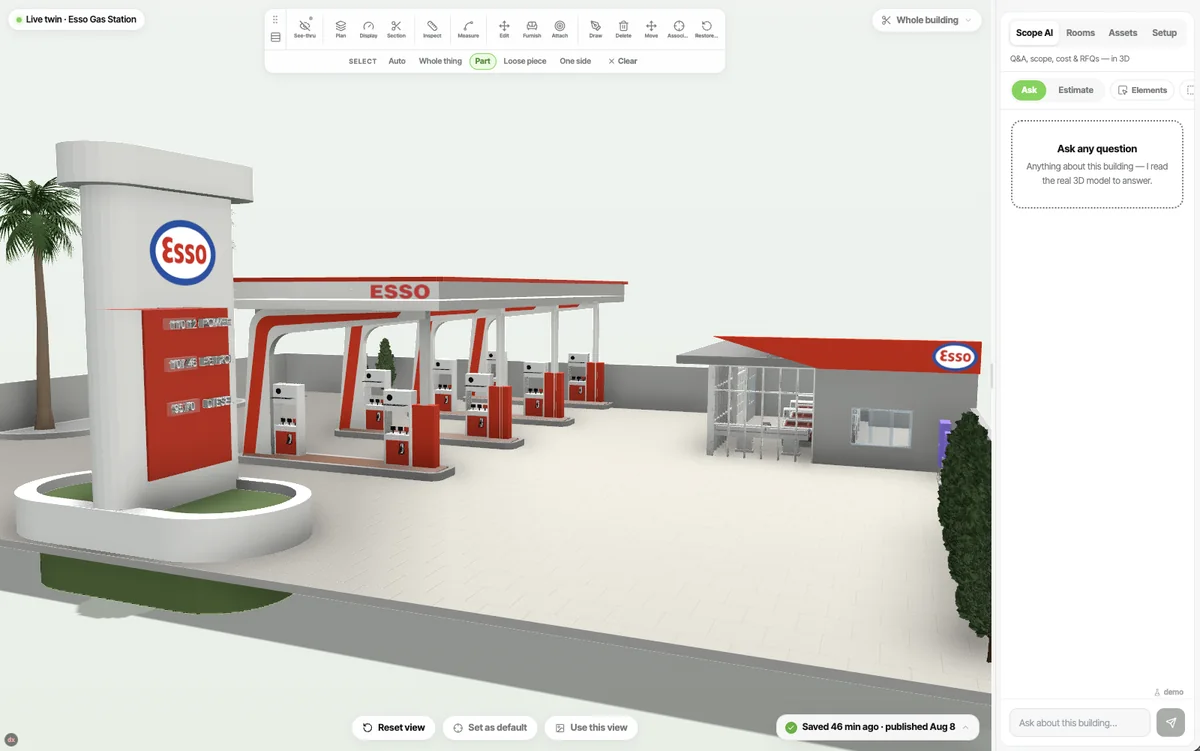
Esso, the exterior of the building twin
Fuel and forecourt Esso

Real properties mapped for brands like these

Checked against the number printed on your drawing.

A traced model ends its run with the modelled area set against the figure on your own sheet. On the published run: 1,396.9 sf against 1,393.4 printed, 0.25% over.

See how the bands are set

±1%

The band the geometry has to agree inside.

16 of 16 rooms enclosed

Counted in Revit, not assumed from the trace.

0 warnings

Nothing flagged on the run that produced this verdict.

A check that could not be taken

Costs the run its clean verdict. Silence never reads as success.

Your building twin in just 4 steps

Turn IFC, Revit .rvt, DXF, PDF drawing sets or plan sheets into a 3D twin you own —
explore, change, and preserve it for life.

Upload your files

Drop in IFC, Revit, DXF or a
PDF drawing set — no CAD seat,
nothing to install.

Scope3D builds it

Walls, storeys and every element
come back tagged, measured
and ready to use.

Explore & change it

Fly to any room, apply finishes,
place furniture and edit
geometry, versioned.

Own the lifecycle

Price the work, plan the capital
years ahead, and keep the
twin for its life.

Built for the whole building

Everything you need to run a
building twin.

Ask the building

Ask what something is built to and get the clause, the dimension and the detail drawn back.

The AI copilot

Off the drawing set

A PDF set or a CAD plan, traced and stood up in 3D, checked against the sheet's own dimension.

How tracing works

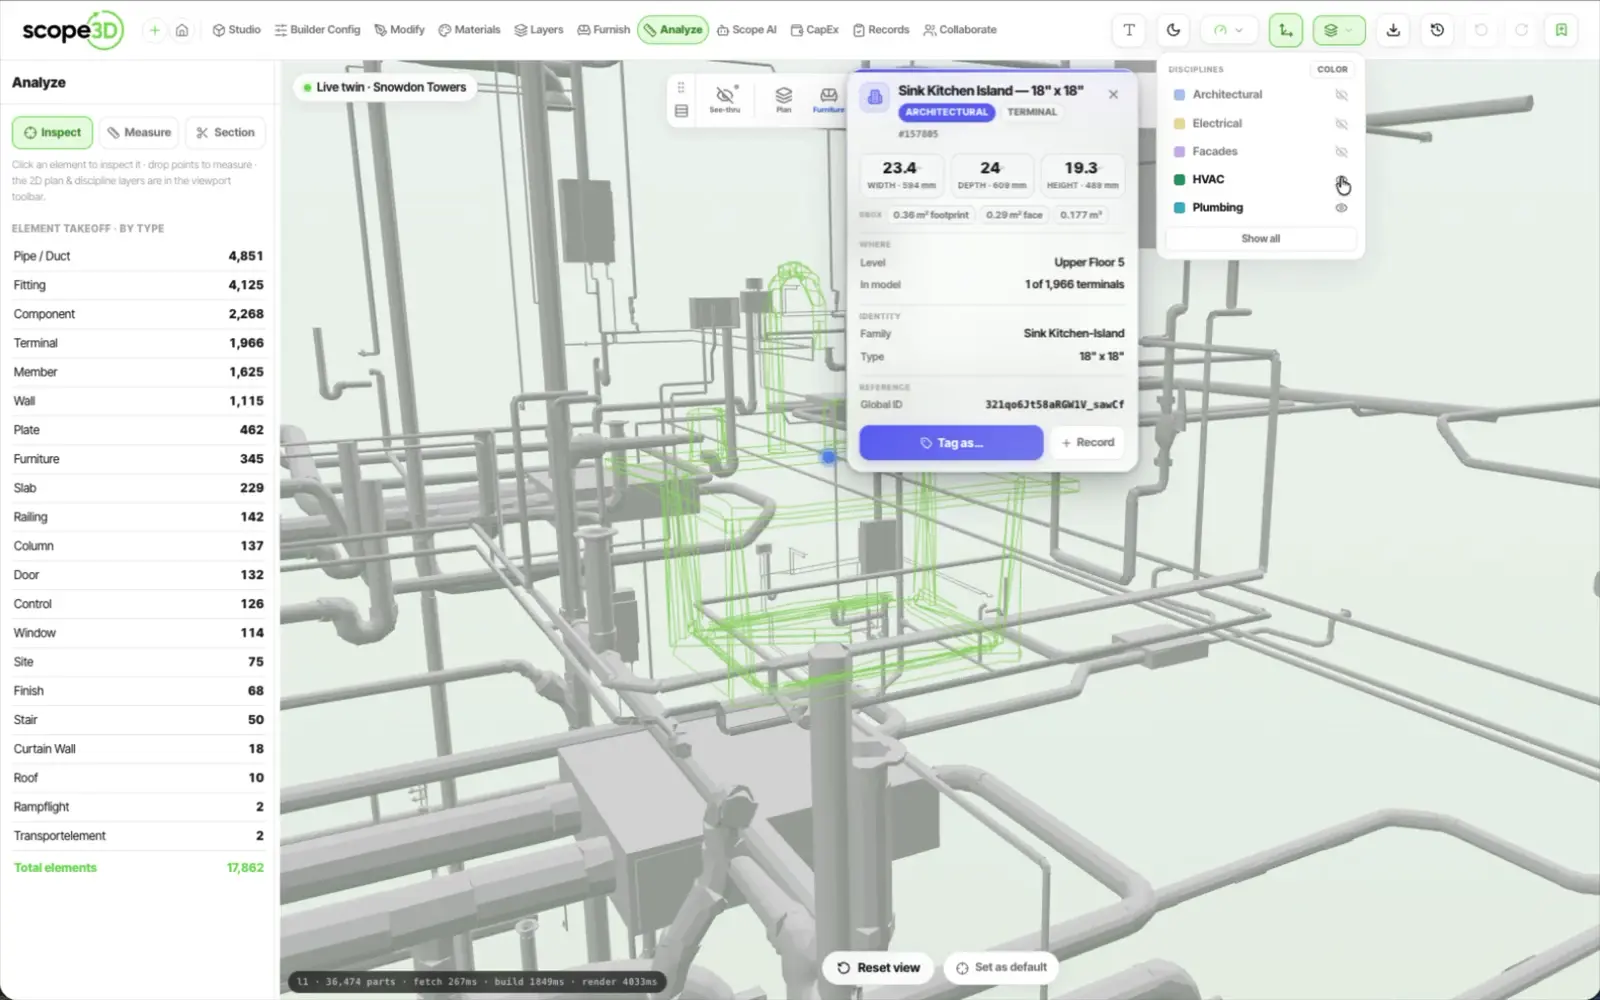
Look behind the wall

Switch the finishes off and reach the pipe, duct and cable running behind them.

Discipline layers

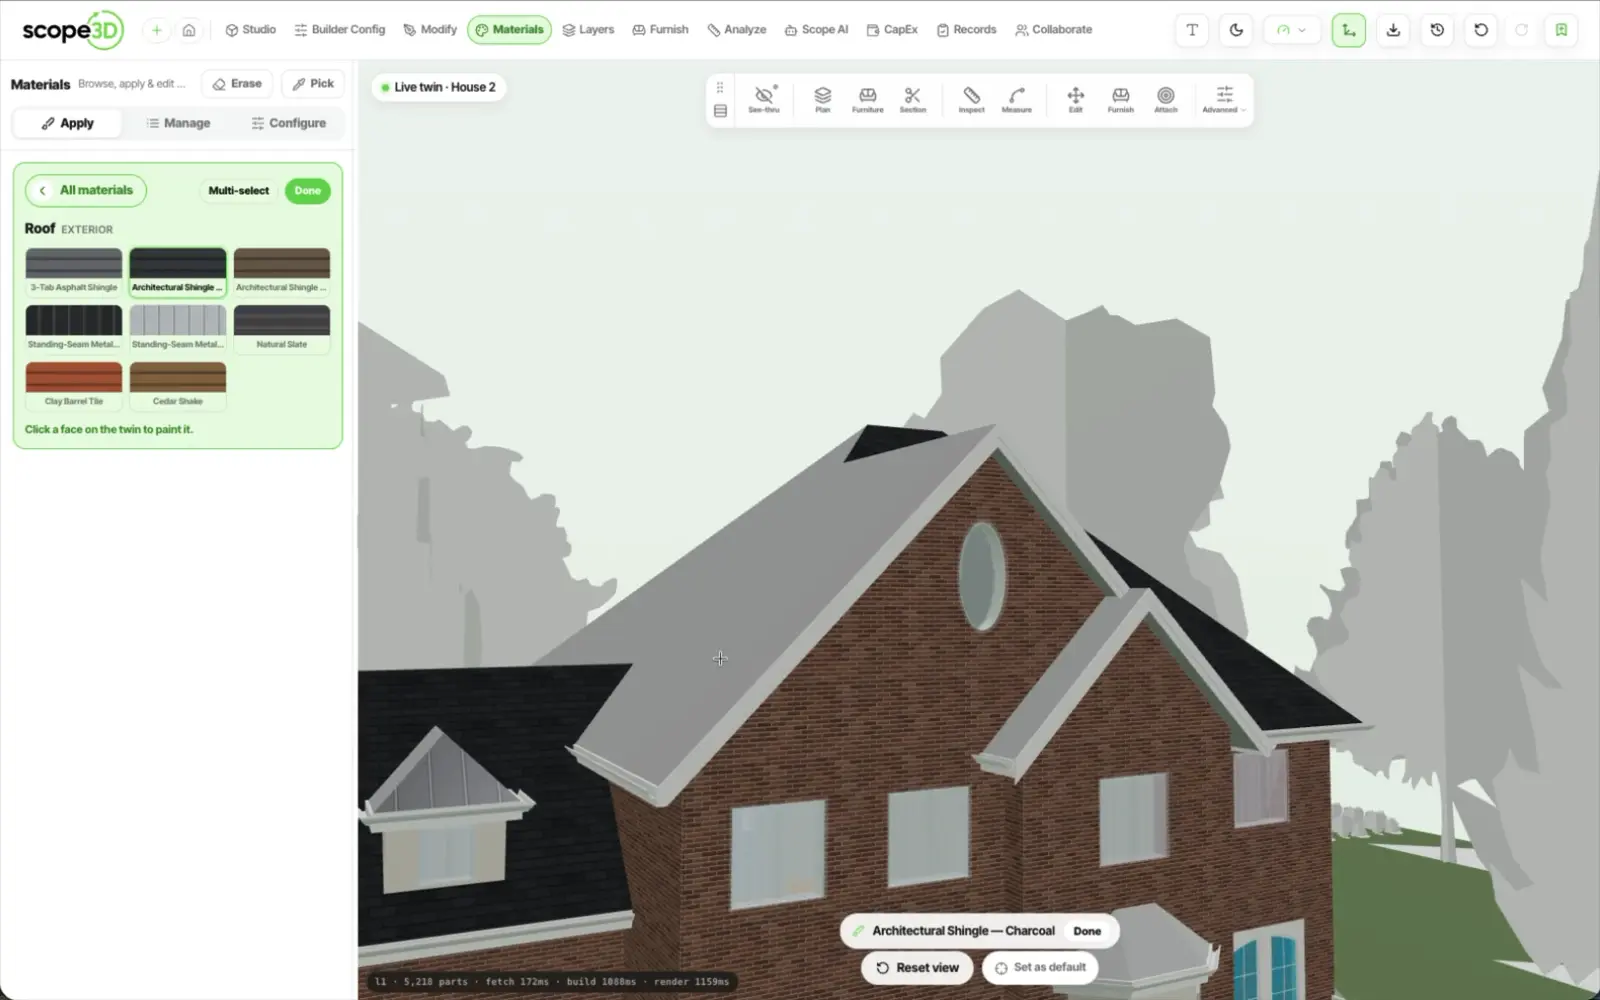
Try a finish first

Put a real material on the real surface, in the real room, before a sample is ordered.

Materials and finishes

Trace on the desktop

The full drawing set open on a desktop app, traced at the speed a drafter works.

Scope3D Desktop

Open any element

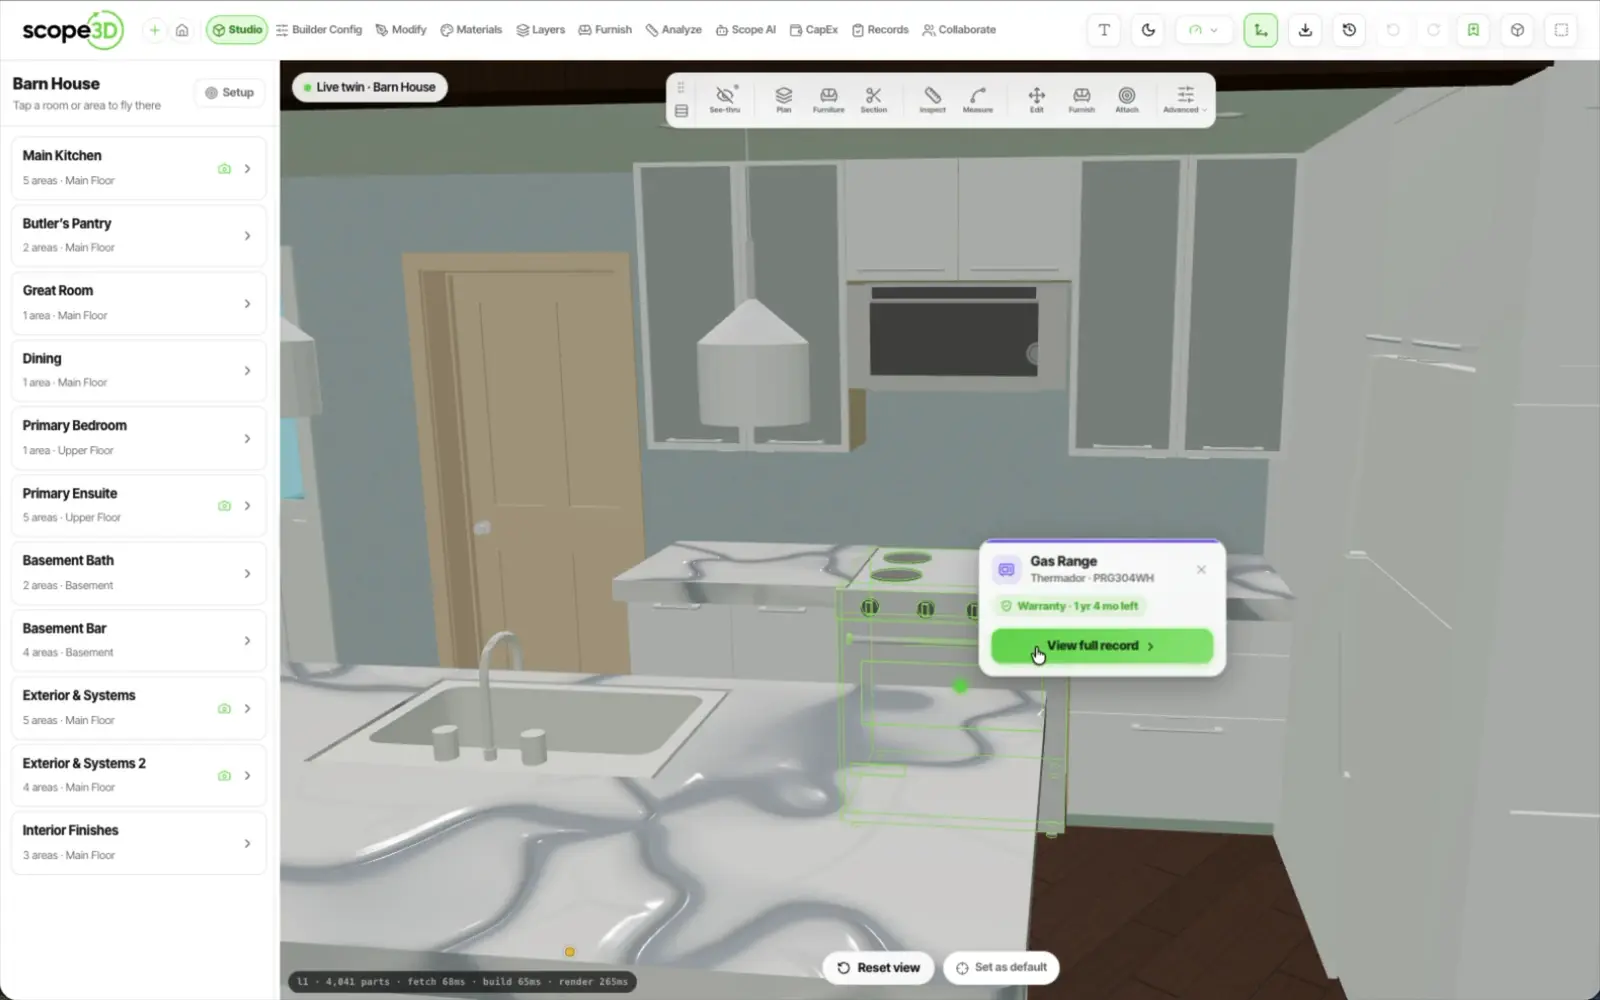
Click a thing in the building and read what it is, what it is made of and who fitted it.

The element record

Step into any room

Pick a room from the list and you are standing in it, every surface broken out.

Explore a twin

Revit to Scope3D

Drop in a Revit file. It converts into a live twin you can open in the browser.

How importing works

Furnish your property

Place real furniture and equipment at true size, so you know it fits before anything is ordered.

Furnishing and finishes

CapEx planning

Plan what gets replaced and when, across the fiscal years you actually budget in.

Capital planning

Ready for review

Your scope comes back priced and packaged as a printable RFQ, ready to send to trades before a dollar moves.

Scoping and RFQs

Measure anything

Take a dimension off the building itself, cut a section through it, or drop it to a plan.

Measure, section and plan

Three products,
one building

The same twin in three places — the browser, Revit on your
own machine, and the building once it is running

Scope3D Studio

Own the twin in the browser — walk it,
measure it, change it, take it out as IFC.

Scope3D Desktop

Describe the work and it drafts it in
Revit, on your machine. You approve it.

Scope3D Operations

Link assets to elements and the twin
shows you what is wrong, right now.

Testimonials

Real projects.
Real twins.

See what owners are doing Read the owner stories
Gary Padda Embassy Grand

“Scope3D turned our venue drawings into a 3D twin the whole team actually uses. We scope refits and plan events off the same model, right in the browser — and it's ours to keep. It changed how we run the building.”

M. G. Thai restaurant group

“We uploaded our floor plans and had a live twin of the restaurant that same afternoon. Now every layout change and refit starts in Scope3D before we spend a dollar. The team sees exactly what we're building.”

Sam Mand Hampton Inn

“Scope3D gave us one accurate 3D model of the property that every department can open. Scoping room refreshes and tracking assets used to take weeks — now it's a few clicks in the twin, with no software to install.”

Jason MacTavish La Quinta Inn

“The twin stays with us for the life of the building. We plan capital work, price it, and hand crews an exact model — all without leaving the browser. Scope3D pays for itself on the very first project.”

Five ways in

1 You already have a model An IFC, or a Revit .rvt. Upload it and it opens as a twin with its geometry and its data intact.
2 You have drawings A PDF drawing set, or DXF and CAD plans. The walls come off the sheet and stand up in 3D, checked against the sheet's own dimension.
3 You only have photographs of the sheets Plan-sheet images go in the same door as a PDF set. A phone photo of a paper drawing is a starting point.
4 You have neither — describe it Tell the AI Builder the rooms and their sizes in plain English and it builds you something real to work on.
Or we build it for you → Send us what you have and we hand back the finished twin. That is the fifth way in, for when you would rather not build it yourself.

Pricing

Build it once. Keep it monthly.

No plan ladder and no feature gates. What you pay follows the building — its type and its size — across 158 property types.

One time

from $750

Build the twin. Roughly doubles if there are no usable plans to trace, and it is charged once per building — never twice across Scope3D and Clickpad.

Every month

from $59/mo

Keep it. Every studio mode, version history and exports, banded by the size of the building.

Work out your number Or ask us for a quote →

Scope3D Desktop is not on this ladder. There is no licence key and no seat — you install it on Windows, connect your own AI provider account, and pay that provider directly for what it uses.

Your tools already export what we need.

Whatever you model in, it leaves as IFC, DXF or a PDF set — and that is what Scope3D takes in,
alongside Revit .rvt, plan sheets and STEP. The twin goes back out as IFC, which Revit reads. It is all written down in the documentation.
Browse all integrations
Revit. Bring in a native .rvt model, converted on upload.
AutoCAD. Save the drawing as DXF and bring it in.
Navisworks. Export the federated set to IFC and bring that in.
BIM 360. Download the IFC or the PDF drawing set and bring it in.
Bluebeam. PDF drawing sets come straight in.
ARCHICAD. Export IFC from Graphisoft and bring it in.
SketchUp. Export IFC from SketchUp and bring that in.
Rhino. Export IFC or STEP and bring it in.
Blender. Export IFC and bring it in.
Our faq

What owners ask?

Everything owners ask before bringing a building in — file formats, ownership, teams, and what the AI does.

Contact us

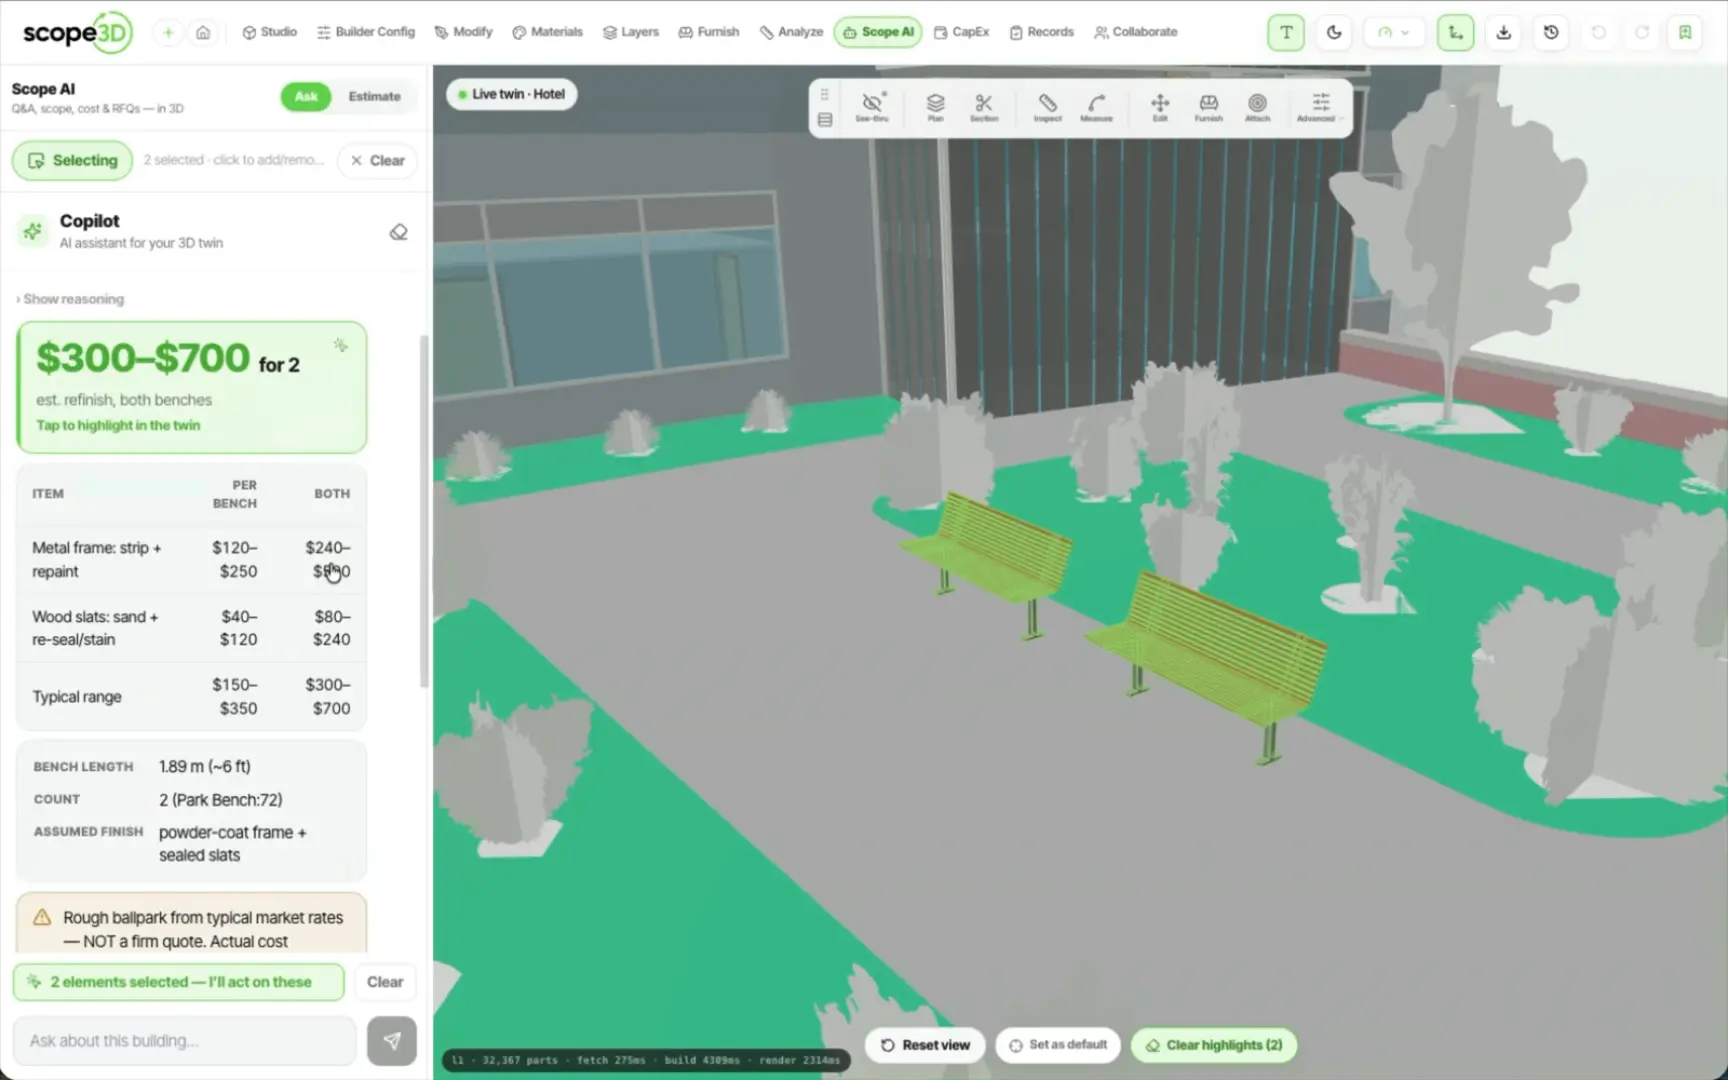
The AI copilot reads your twin as real building data, checks clearances, drafts changes in place, and prices the work — so scoping takes minutes, not days.

  • Ask questions in plain English, in 3D
  • Element-anchored cost estimating
  • Flies the twin to the answer

It is measured, not asserted. Every trace ends by setting the modelled area against the figure printed on your own sheet. On the published run: 1,396.9 sf against 1,393.4 printed — 0.25% over, inside the 1% band, 16 of 16 rooms enclosed, 0 warnings. The bands are published in full.

  • ±1% is the band the geometry has to agree inside
  • Rooms are counted in Revit, not assumed
  • A check that could not be taken costs the run its clean verdict

Bring in IFC, Revit .rvt, DXF/CAD, PDF drawing sets, plan-sheet images or STEP files, and Scope3D builds a live, measured 3D model of your building.

  • IFC, Revit .rvt, DXF, PDF sets and STEP
  • PDF drawings traced into real walls
  • No SketchUp .skp — export it to IFC first

Yes. Your twin is yours for the life of the building — explore it, change it, export it to IFC, and take it with you. Revit opens that IFC with its own IFC import. Never locked in.

  • Export back to IFC, readable in Revit
  • Full version history, revert anytime
  • Transfer the twin to a new owner

It is in pilot. Outreach runs in shadow mode today: it works out the message it would send, writes it to the record, and sends nothing. Texting is switched on one property at a time, with you deciding when. Ask for early access.

  • Shadow mode — the message is recorded, not sent
  • Enabled per property, never per account
  • Early access, by waitlist

BuiltOS is the platform Scope3D is built on — the account your twins live in, and the permissions that decide who can open them. Scope3D is the application you use to build the twin and change it.
  • One account for every building you own
  • The model stays yours to export, any time

Make the first move toward owning
your building's twin.