
Hello There!
See your building as a living 3D twin you own.
Hello There!
See your building as a living 3D twin you own.
From drawings or BIM to a live 3D model you truly own.
Scope3D turns your drawings, BIM, IFC, or PDFs into one live 3D twin
you can explore, finish, furnish, scope, and keep records in — all in the browser.
Walk the building, measure anything, and
see every room to scale.
Add furniture and fixtures to plan
layouts before work begins.

Scope work on your building with an AI copilot — check
clearances, draft changes in place, and price the job,
right in your twin.
Start with whatever you have — a PDF, BIM, IFC, or DXF — and Scope3D builds
it into a live 3D twin you can work in and own.
Upload a PDF, BIM, IFC, or
DXF — or a photo of the space.
Walk the twin in 3D, apply
materials, and furnish every room.
Scope work with AI, keep a
living record, and share one twin.

“Scope3D turned our venue drawings into a 3D twin the whole team actually uses. We scope refits and plan events off the same model, right in the browser — and it's ours to keep. It changed how we run the building.”
“We uploaded our floor plans and had a live twin of the restaurant that same afternoon. Now every layout change and refit starts in Scope3D before we spend a dollar. The team sees exactly what we're building.”
“Scope3D gave us one accurate 3D model of the property that every department can open. Scoping room refreshes and tracking assets used to take weeks — now it's a few clicks in the twin, with no software to install.”
“The best part is the twin stays with us for the life of the building. We plan capital work, price it, and hand crews an exact model — all without leaving the browser. It pays for itself fast.”
“For our retail builds we design and validate the space in 3D before anything is installed. Scope3D keeps one twin that's always current, and our whole team can explore it. Fewer surprises on site, every time.”
“We manage a complex public facility, and Scope3D finally made the whole building legible. Owning a semantic 3D twin means we plan upgrades from real data instead of guesswork, and everyone works from the same model.”
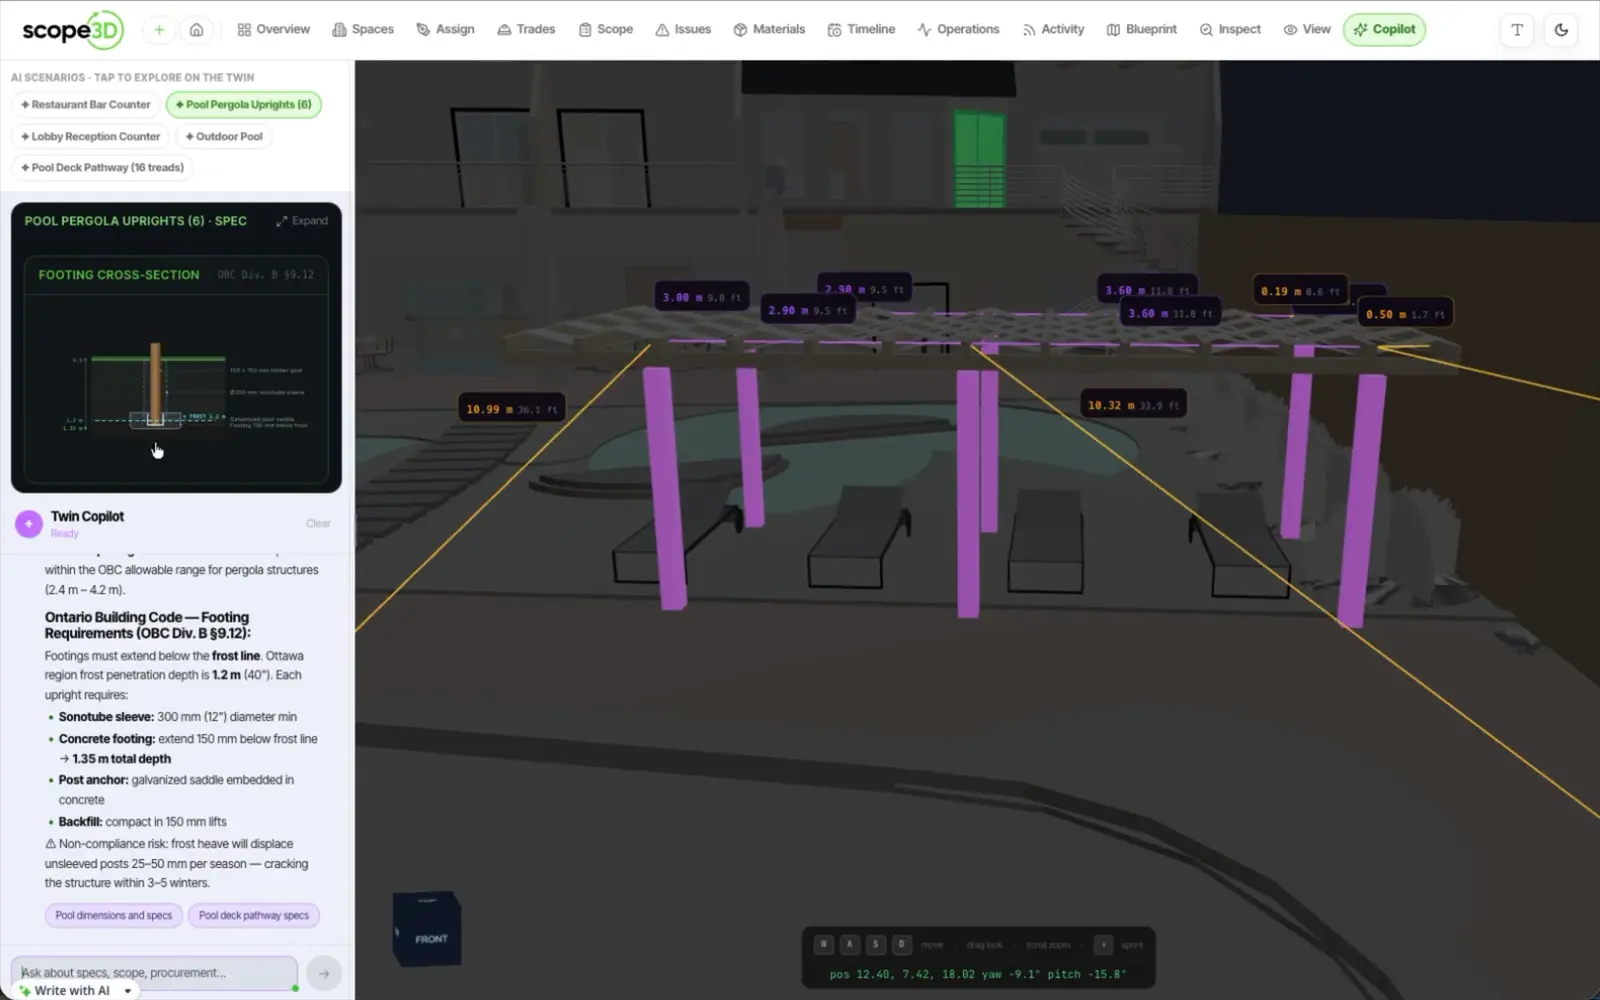
Scope3D keeps one accurate 3D twin the whole team opens in the browser, so everyone works from the same model.
Scope3D turns your drawings, BIM, or PDFs into a live 3D twin you explore,
finish, furnish, scope with AI, and own — in the browser.