Buildings are designed in 3D, but run in 2D.
Owners, builders, and operators spend billions on the same buildings over and over — and every cycle starts from flat PDFs, spreadsheets, and a fresh set of drawings. The 3D model never carries forward. We started Scope3D to fix that.
1000 +
Buildings Digitized
1 B+
CapEx Under Management
60 %
Faster Project Scoping
Every project restarts from a blank page.
Owners and teams pay to rediscover the same building every cycle. The last project — a renovation, a fit-out, a scoping pass — lives in someone's inbox, the asset history is scattered across PDFs, and the budget is rebuilt by hand. Nothing carries forward — so every capital project starts from zero.
- Drawings go stale the moment a project ends
- Specs, scopes, and standards buried in PDFs
- Asset history — what was replaced, when — gets lost
- Every budget rebuilt by hand from scratch
The building already exists in 3D. We make that model the operating system.
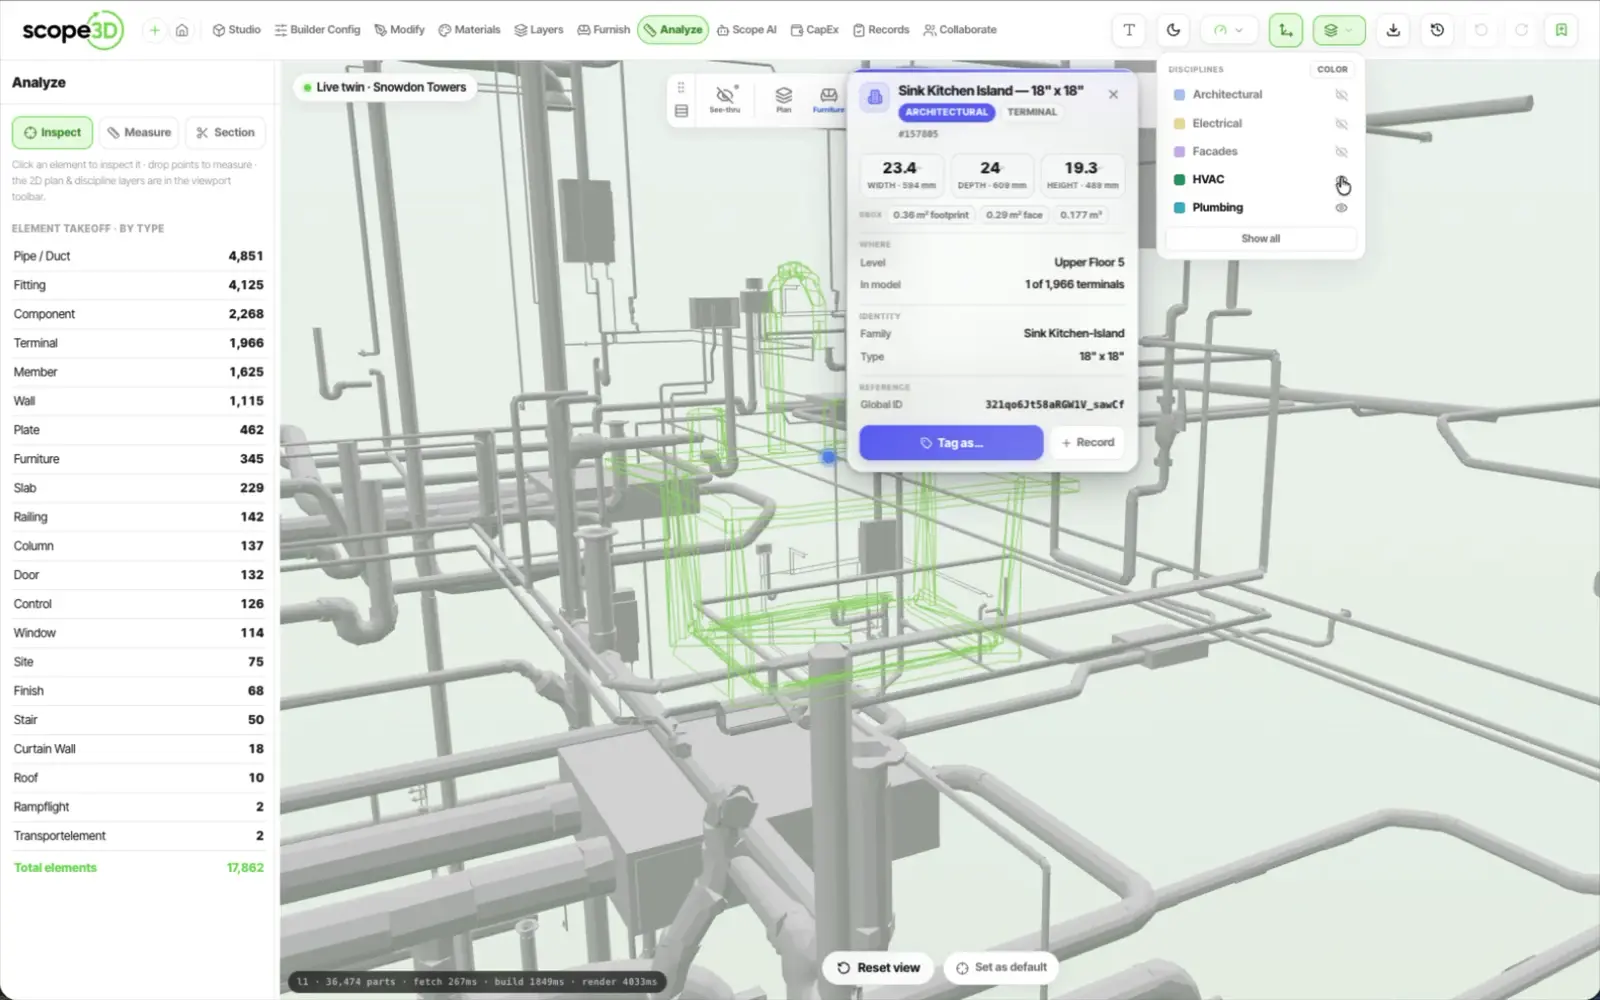
Your Revit, BIM, and construction files already describe the building. Scope3D turns them into a fast, web-native, AI-readable 3D twin — so design, scope, cost, assets, and every future project stay tied to the actual building, for everyone who works on it.
Step 1
Digitize the building
Start from Revit, BIM, drawings, PDFs, scans, or prior renovation data. Scope3D builds the 3D twin — no redrawing, no specialist setup required.
- Revit, NWD, and BIM supported
- No file size limits on Studio & Enterprise
- Version history tracked automatically
Step 2
Your 3D twin goes live
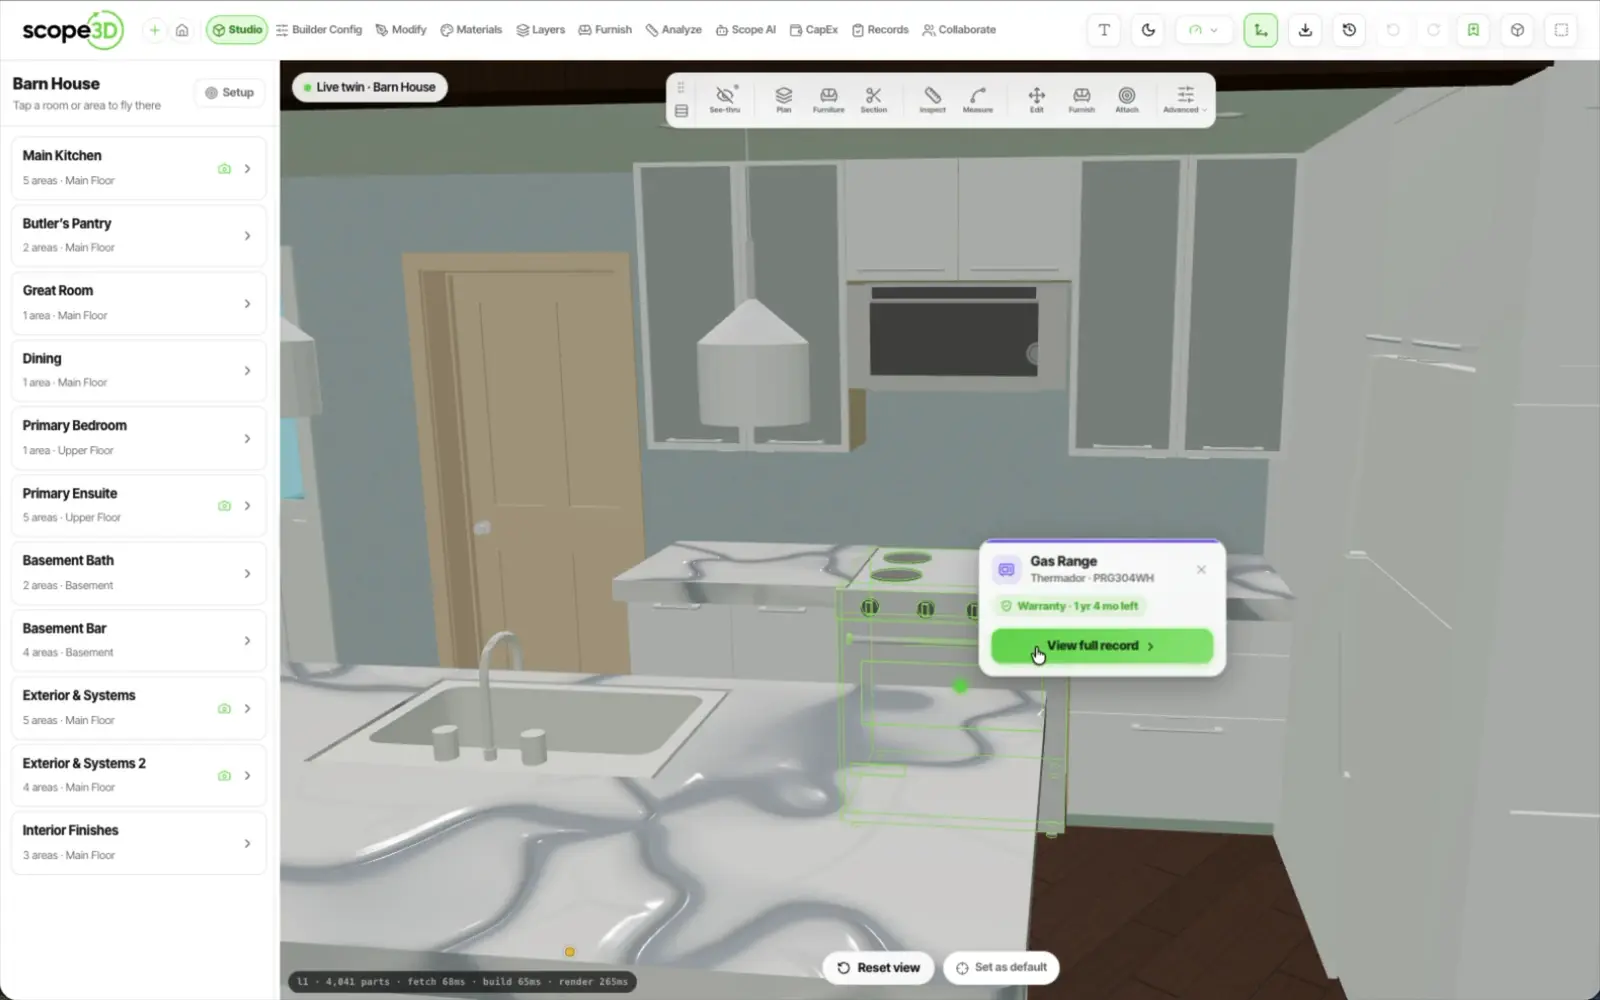
Scope3D generates a navigable, AI-readable 3D twin of your building — with every room, asset, scope, and cost attached to the actual building elements.
- Full 3D model in the browser
- BIM data attached to every element
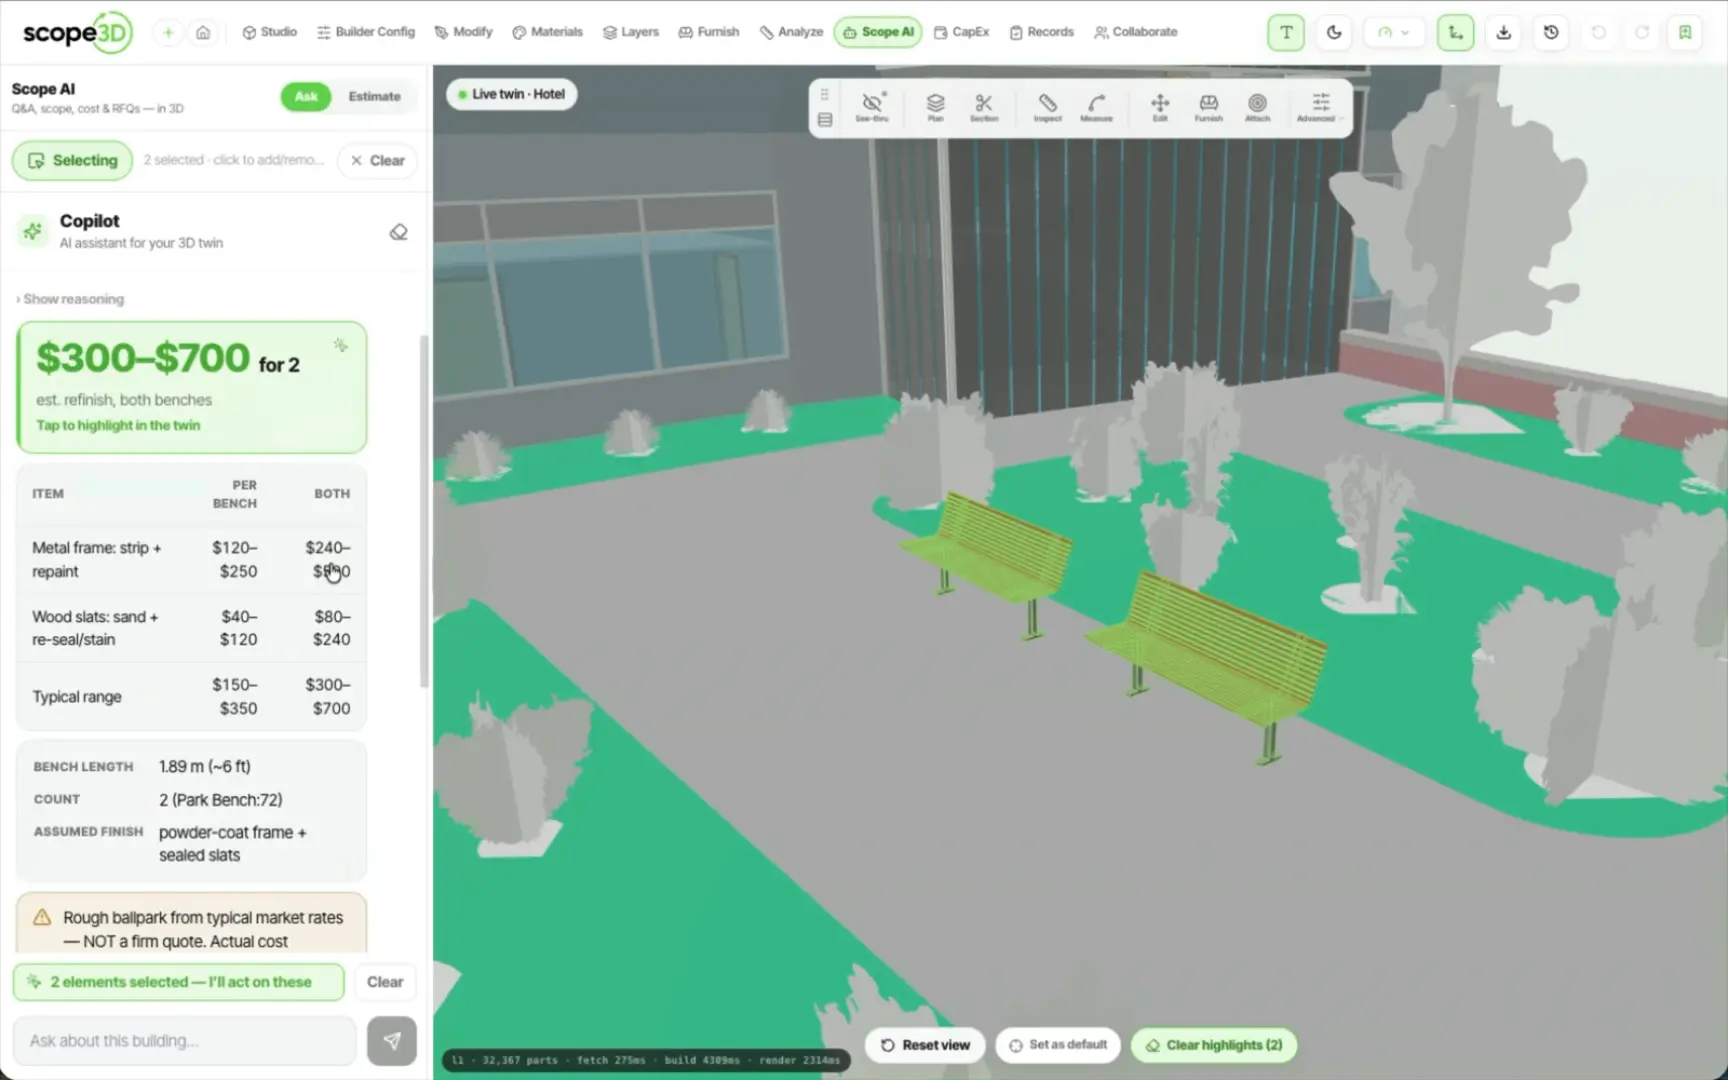
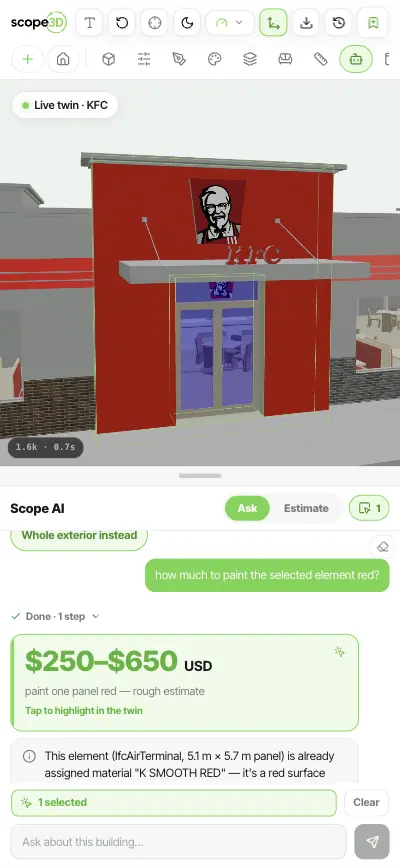
- AI copilot trained on your building
Step 3
Run the building from the model
Design, scope, price, renovate, and forecast CapEx — all from the same living twin, shared with owners, contractors, architects, and operators.
- Role-based access control
- No app download required
- Live from first upload through handover
Everyone who touches the building.
One living twin.
Scope3D serves the full building stack — from the architects and owners who design and plan, to the developers, contractors, asset managers, and operators who scope, build, and run it.
- Owners — design, plan, and forecast CapEx from one model.
- Architects — keep the 3D design alive past handover.
- GCs & trades — scopes linked to the actual building.
- Operators & FM — a living record that feeds the next cycle.
See Scope3D in action — a live 3D twin, no commitment.
Upload one building — Scope3D builds a working 3D twin from your Revit, BIM, or construction files, mapped to the actual building and ready to scope, price, and forecast. No setup calls, no redrawing.
-
Pilot on one property
-
White-glove onboarding