
IFC, Revit, DXF, a PDF drawing set or plan images go in. What comes back is a live, AI-readable 3D twin you open in a browser and keep for the building's whole life.
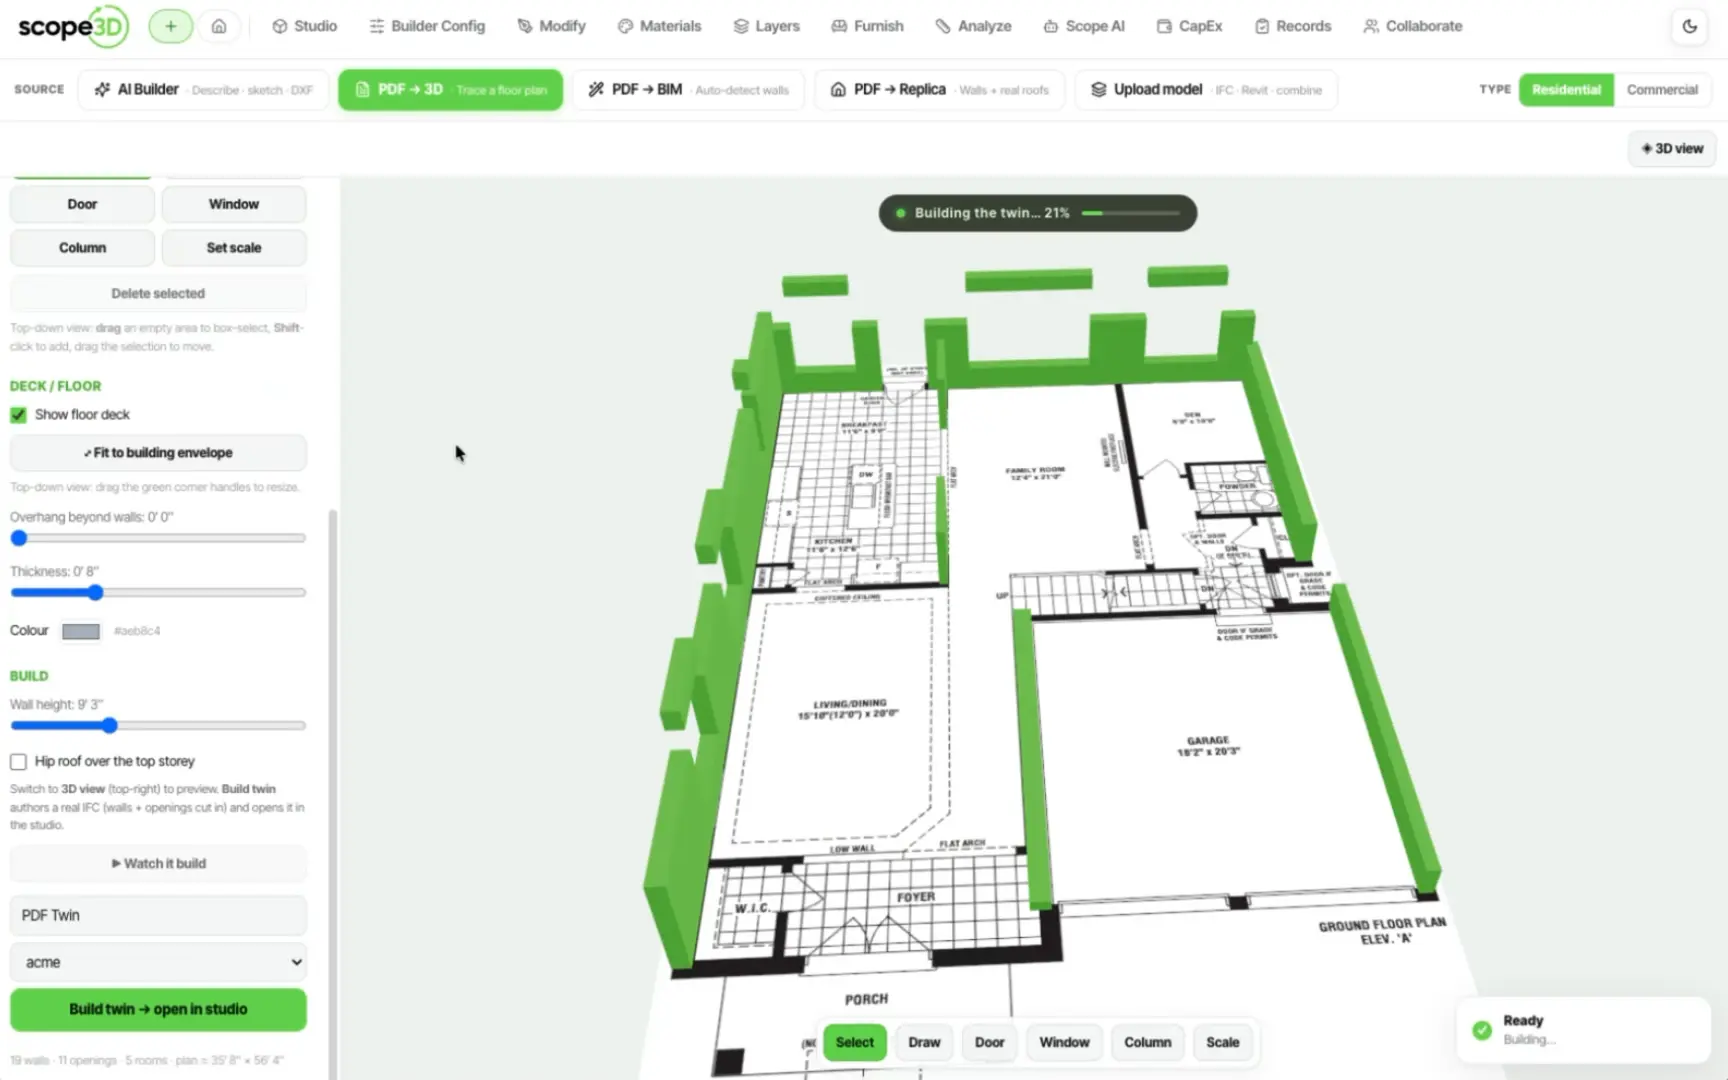
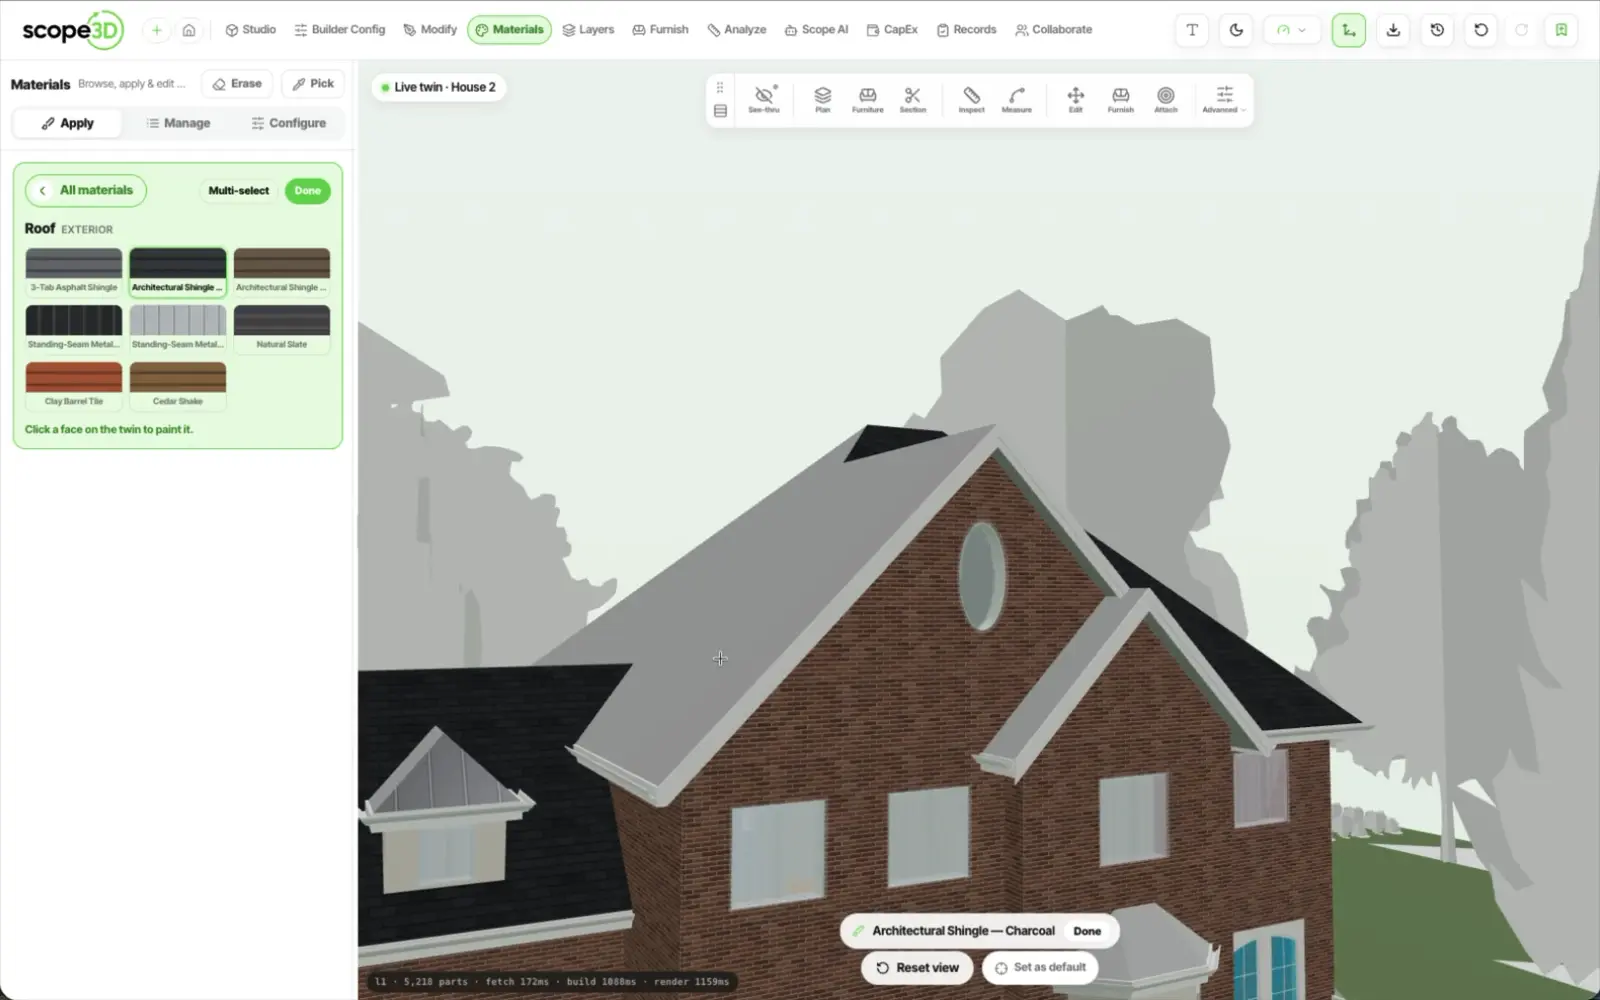

Your twin isn't a one-off export — it stays yours, accurate and up to date as the building changes, so you plan renovations and capital work from real data for years.

The easiest way to hold, explore, and change
your whole building — from files to a living twin,
all in Scope3D Studio.
The reasons owners choose Scope3D to hold their building twin.
You own it — the twin is yours to
keep and control.
Browser-native Studio runs in a browser — no install.
AI-readable semantic data an AI can actually read.
Real formats in IFC, Revit, DXF, PDF sets, plan images.
Fair pricing flat tiers, no per-seat surprises.
Built for owners made for people who run buildings.
Drawings in, a living twin out — held by you, opened in any browser, readable by
your team
and by AI. Leave your email and we'll keep you posted on what's new.