
Hello There!
See your building as a living 3D twin you own.
Hello There!
See your building as a living 3D twin you own.
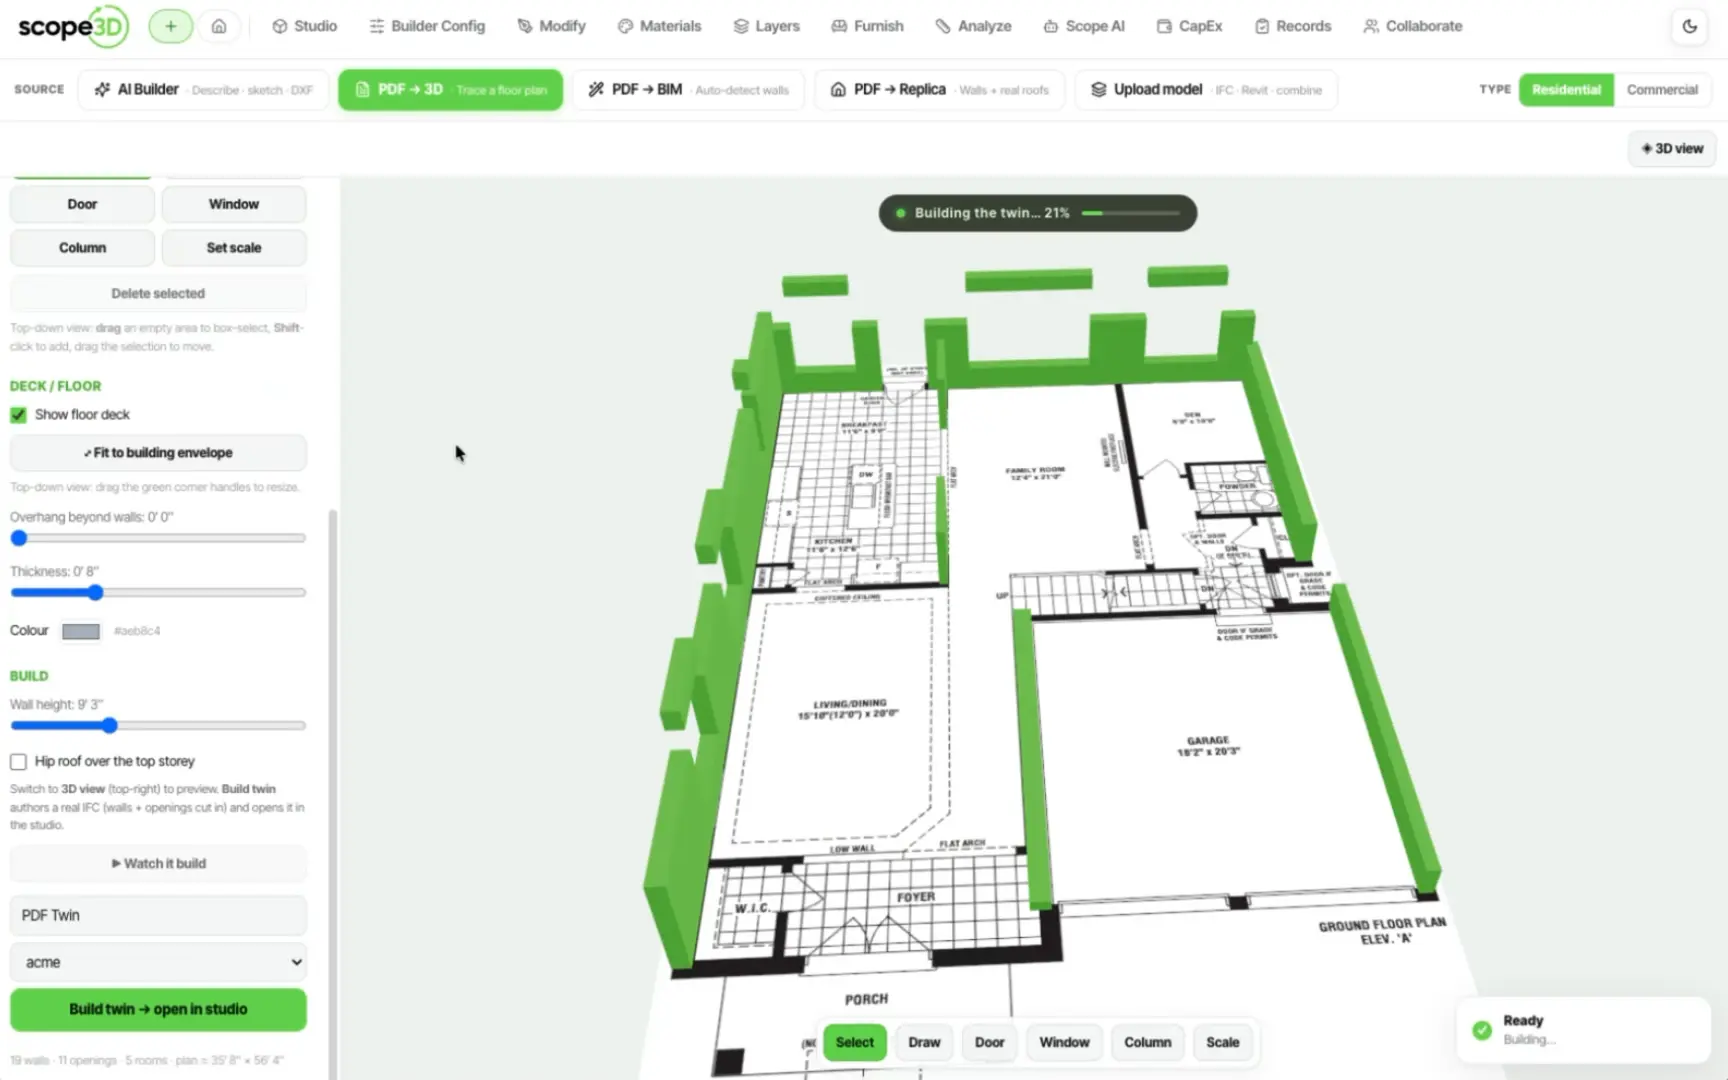
Most buildings are documented as a pile of PDF sets, DXF exports and one Revit file that nobody outside the design team can even open.
Scope3D takes those same files and hands you back a single 3D model that you own — one you can walk through in a browser,
edit, price, tag and keep updating for years after the builders
have driven away for good.
That model is not a picture of a building. Every wall, door and rooftop unit is a real element
with its own ID, so anything you attach to it — a cost, a warranty, a photo, a scope line,
a ticket — stays attached for the life of the building.
Start in Analyze mode and filter the model by IFC type. Ask for every door on level two and you
get a count, a schedule and the elements themselves lit up in 3D at the same time. There is no
export step and no separate takeoff sheet to reconcile, because the count is
being read straight off the same geometry you are already looking at on screen.
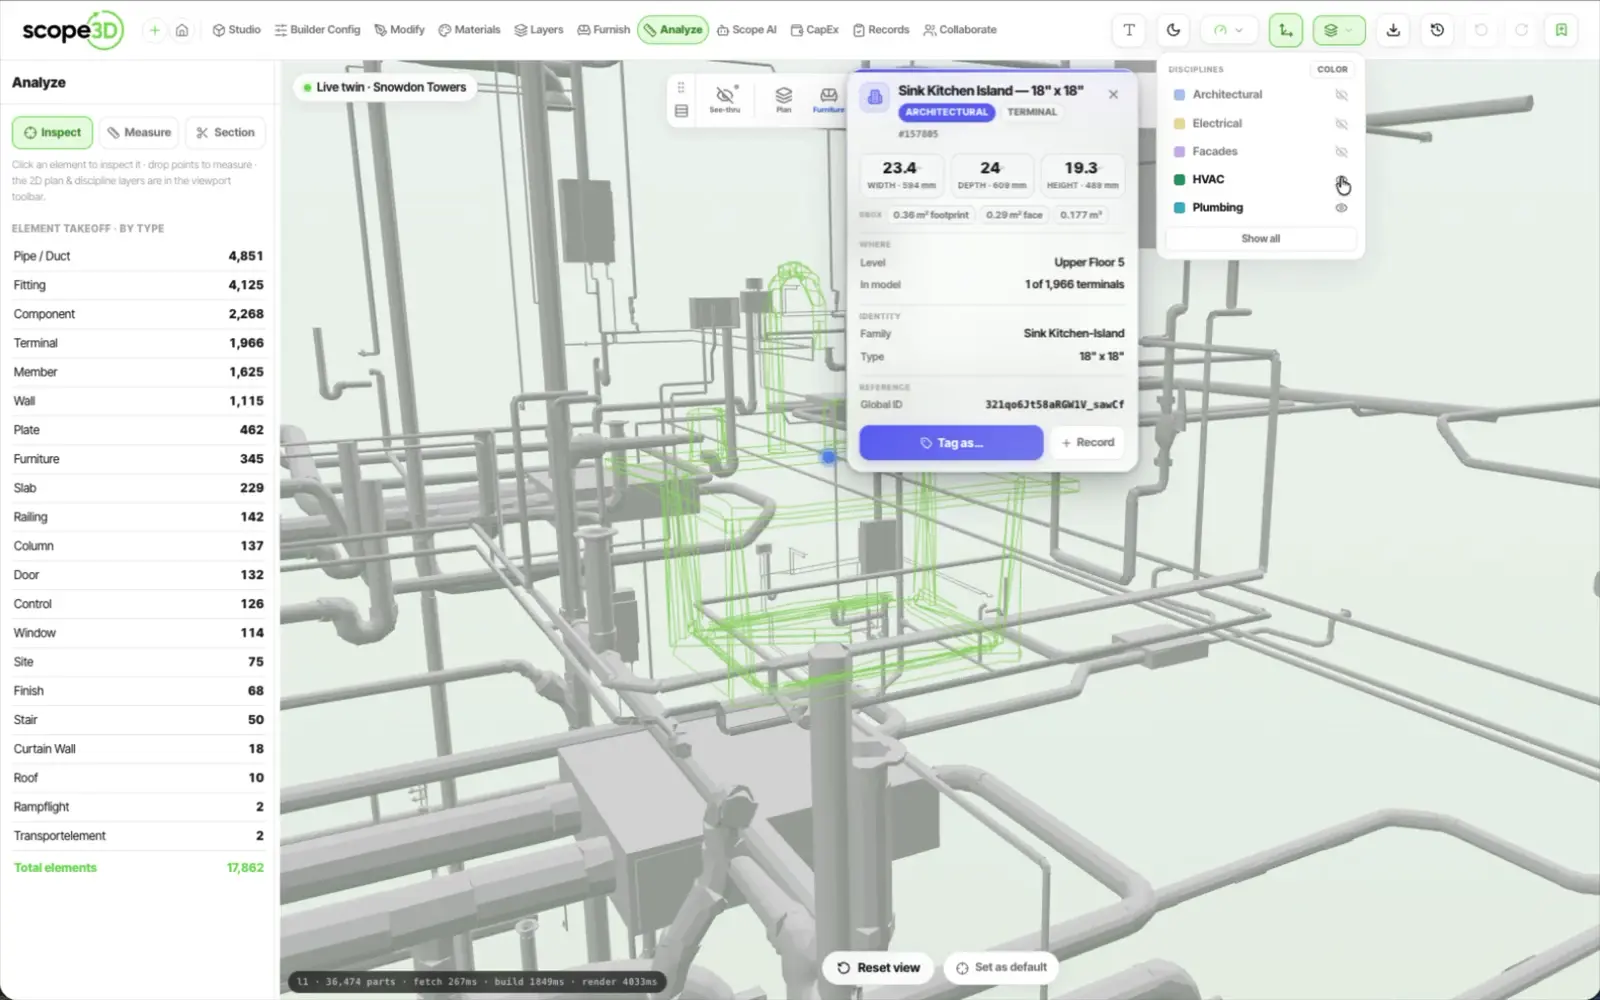
Selecting an element gives you its full record. A door carries its type, its fire rating, the
storey it sits on and whatever your team pinned to it: make, model, serial, install date,
warranty end, the invoice. That record is written into the IFC, so it travels with
the file rather than living in a spreadsheet beside it.
See it on your own drawings
Bring the PDF set, IFC or Revit file you already have. We will show you the twin those same files turn into.
Book a demo Create an account
The same filter drives money. Install date plus expected life gives you a replacement year, so
a filter for rooftop units returns a capital line rather than a list. From there you push it
into a future year of the plan or raise a ticket now, and the copilot offers
you both without ever leaving the model itself.
Filtering is a set of controls in the studio, not a query language you have to learn.
You pick what you want to see, and the geometry, the count and the schedule all narrow
together. The filters stack, so what you are counting is always what is on screen.
None of this is a separate report. Narrow to plumbing on level two and the takeoff, the
schedule and the 3D view are the same object, so there is no export to reconcile and no
second version of the number living somewhere else. There is more on the studio
surfaces in the feature overview.
Bring the files you already have. We will show you the twin you keep for the life of the building.