
Hello There!
See your building as a living 3D twin you own.
Hello There!
See your building as a living 3D twin you own.
“The arithmetic is auditable, not a guess at size.”
Measured before it priced
With the assumptions printed underneath
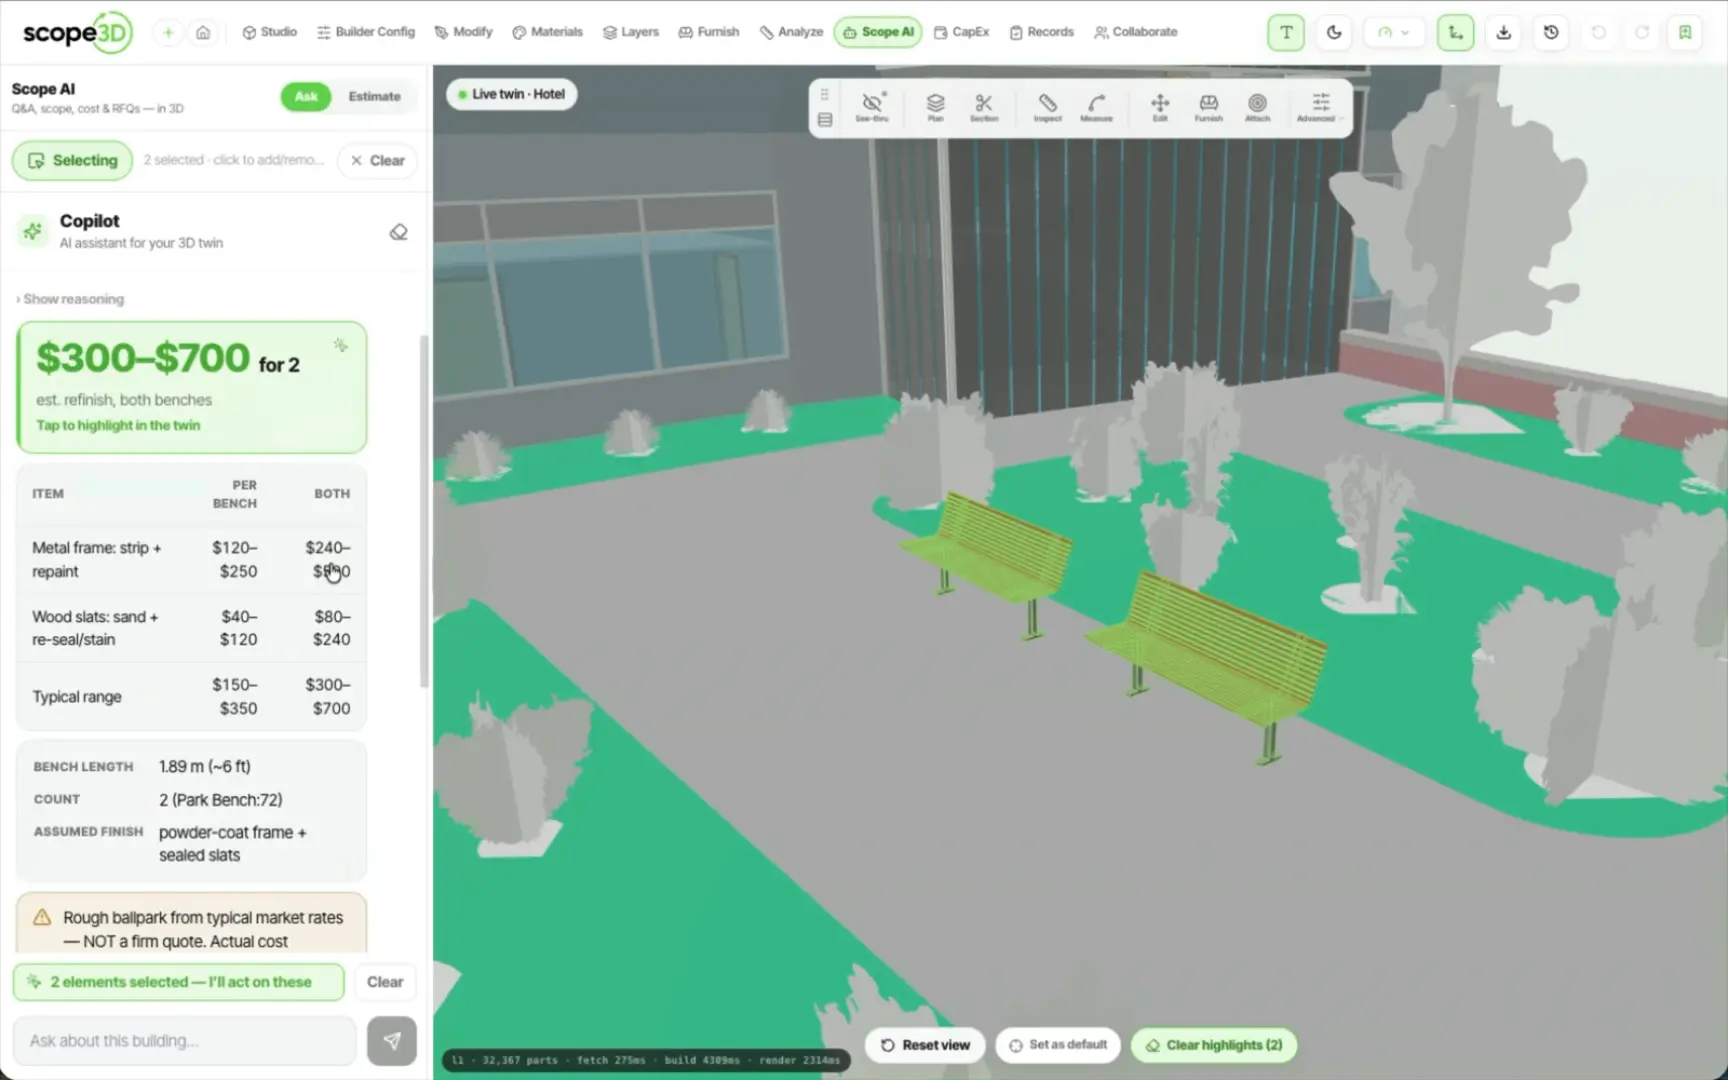
Measured at 1.89 m each, then priced, then booked into the plan
A rate is a number and a unit, and the unit is the part that goes wrong. A kitchen rate quoted per appliance, multiplied by a countertop's square footage, once put $15,030 on a button somebody could press. The same mistake inverted — a roofing rate quoted per square foot applied to one roof element — priced a whole roof at $8.
So every rate now carries the measure it is quoted in — area, length or each — and is refused against an element measured in anything else. The estimate, the CapEx line and the contractor pack all price through the same function, so an edited rate cannot mean two different numbers in two different tabs.
Measured, not typed:
True surface area where the model supplies one, a bounding-box face where it does not — and the line says which of the two it used.
Counted, not guessed:
A count is the number of elements of that type in the model, room by room, not a number somebody remembered.
Unknown stays unknown:
An asset with no install date and no recorded life produces no forecast line at all, and says so, rather than inventing a year.
The plan carries a base year, a horizon and one escalation rate, so every line is held in today's dollars and each year is escalated from there. Move an item between years and the arithmetic follows it. Promote a planned line into a work order and the job keeps its description, its quantity and its link to the element — nothing is re-typed.
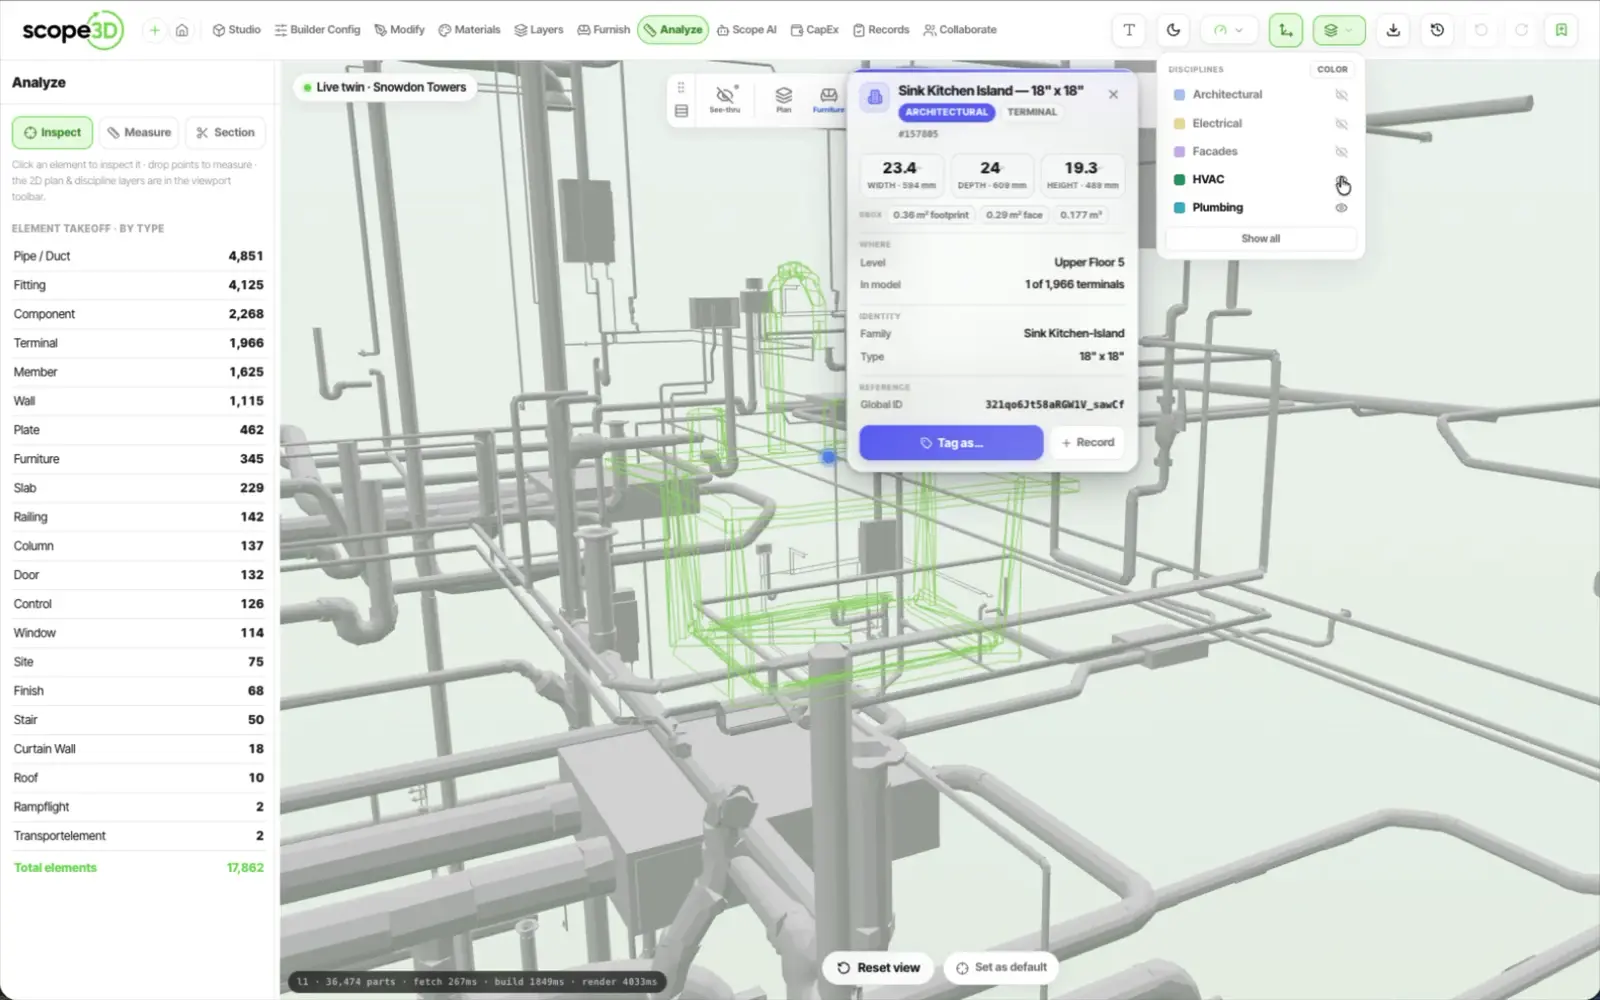
Room-by-room counts and quantities pulled straight off
the parsed model, grouped by element type.
Due year is install year plus expected life, or the date you
set. Assets with neither produce no line.
Five columns, because four of them are the argument. The figures below illustrate the shape of a row — they are not a customer's building.
| Element type | Count | Quantity | Measure basis | Where it came from |
|---|---|---|---|---|
| Windows | 42 | 42 ea | each | A count of the elements of that type in the model. |
| Exterior doors | 6 | 6 ea | each | A count. A per-door rate is refused against anything measured in area. |
| Roofing | 1 | 3,410 sq ft | area | True surface area of the meshed element, measured on the model. |
| Interior surfaces & finishes | 84 | 11,260 sq ft | area | Measured surface area, summed across the elements in the group. |
| Soffit, fascia & drainage | — | 214 lin ft | linear | Length taken from each element's own dimensions, not a count. |
| Countertops | 3 | 46 sq ft | area | A bounding-box face, flagged on the line as an approximation rather than a measured surface. |
Quantities are what the model contains. A model missing a storey produces a takeoff missing a storey — which is exactly what the accuracy check is for. Check the model against the drawing first, then price it.
Our own number is a ballpark until a trade prices it, and the line says so. The point of the pack is that the trade is pricing your measurements instead of re-measuring your building.
A capital number is defended line by line, in a room, months after it was written. What matters is not the total — it is whether every part of the total can be shown to someone who doubts it.
So the quantity, the unit cost, the assumption and the elements are all held on the line itself, and none of them leave when the person who wrote it does.
It measured before it priced
Two benches are 1.89 m each before either of them is a dollar figure. The measurement is taken off the elements you selected, not from a size somebody guessed.
The assumptions are printed next to the price
The finish, the method and the condition it assumed are stated on the line, so you know which assumption to argue with instead of arguing with the total.
The line stays anchored to the elements it priced
By each element's permanent id, so the plan points at the benches rather than at a sentence describing them — and still points at them after the model is exported.
A ballpark says it is a ballpark
Where the quantity came from a bounding box rather than a measured surface, the line says so. Where a rate is quoted in a unit the element is not measured in, it refuses to price rather than multiply the two together.
Where the rates come from, whose rate card wins, what the plan can be turned into, and who is allowed to author one.
Contact us
Blended material-and-install unit rates, held per asset group, each quoted in one measure. They are an order-of-magnitude starting point for a building, not a market price book, and the product says ballpark where it is one.
Yes — the rates are editable, and a rate must be entered with the measure it is quoted in. Because the estimate, the CapEx line and the contractor pack all price through the same path, an edited rate moves all three at once instead of leaving two versions of the truth.
A patch, if that is what the work is. Draw a region on one face of an element and the region is stored in that face's own two-dimensional frame, so its area is a plain measurement and it cannot slide along the wall. Then price that area instead of the whole wall. The AI Copilot page shows it being drawn.
The scope prints as a document you can send to a trade, and a planned line promotes into a work order carrying its description, its quantity and its link to the element. The model itself exports as IFC. Other model formats are shown in the product as stubs and are not shipped yet — we would rather list one that works.
Budgets sit behind a separate, higher permission from geometry. Being able to change the model does not make somebody able to write the money, and a budget is never readable by the public — even on a twin whose geometry you have shared publicly.
No. It gets an estimator to a firm number faster, because the counting and measuring are already done and visible. What it replaces is the week of re-measuring a building somebody already modelled.
Bring the model you already have. Pick one thing on it, and we will take the number apart with you.