
Hello There!
See your building as a living 3D twin you own.
Hello There!
See your building as a living 3D twin you own.
Send a drawing set, a folder of photographs, an IFC or a Revit file, and it comes back as a twin you own. Nothing here turns an upload into a building on its own — a person reads every submission before it is delivered, and you are told which stage it is at.
Both end at the same place — a twin at your own address in the browser. What differs is how much of the work a machine can honestly do.
An IFC already carries the geometry, the storeys, the rooms and the elements, so the twin is authored from the file itself. Send one here and a reviewer still opens it first, and tells you what is actually in it — how many storeys, how many rooms, what is missing. A Revit file has to be converted before anything can read it, so send us the .rvt and we run that conversion with you rather than leaving you to find out afterwards that it failed.
A drawing set, a scanned sheet, or photographs of paper plans on a desk. Someone reads them, calibrates the scale against a dimension printed on your own drawing, and builds the model from them. Five pages of one set is one job, not five uploads for you to chase.
Send it and we will tell you. A reviewer opens the files, says what is in them, what is missing and which route your building is on — before you have committed to anything. A rejection comes back with the reason, named per file.
Everything you send lands as one
request, whatever it arrived as.
A status badge here never says
“processing”. Someone is reading it.
The request points at the model it
produced, so “ready” is checkable.
Two minutes of reading. This is a service with a person on the other end, and everything below is what you are actually promised rather than what would sound best.
What to send
A PDF drawing set, photographs of paper plans as JPG, PNG or HEIC, an IFC, or a Revit file. Whatever you already have is the right answer — send all of it in one go.
File size
Up to 512 MB a file. Uploads go into a private store partitioned by property, and only your own organisation can read them back.
Turnaround
Three business days from submission, weekends skipped. The date is written onto your request at the moment you submit, so it is a record of what you were told rather than a sentence on a marketing page.
Status
Submitted, in review, building, delivered — plus needs info, which is the work stopping and waiting on you rather than a fourth step. Only we can advance it.
Review notes
A reviewer's note comes back with the work, a rejection included. One unusable scan is named and rejected on its own, rather than the whole job failing quietly.
If we are late
Late is only ever counted against us. A request that is waiting on a file from you is never reported as overdue, however long it sits — and a date we have already missed is stated plainly rather than quietly moved.
What comes back
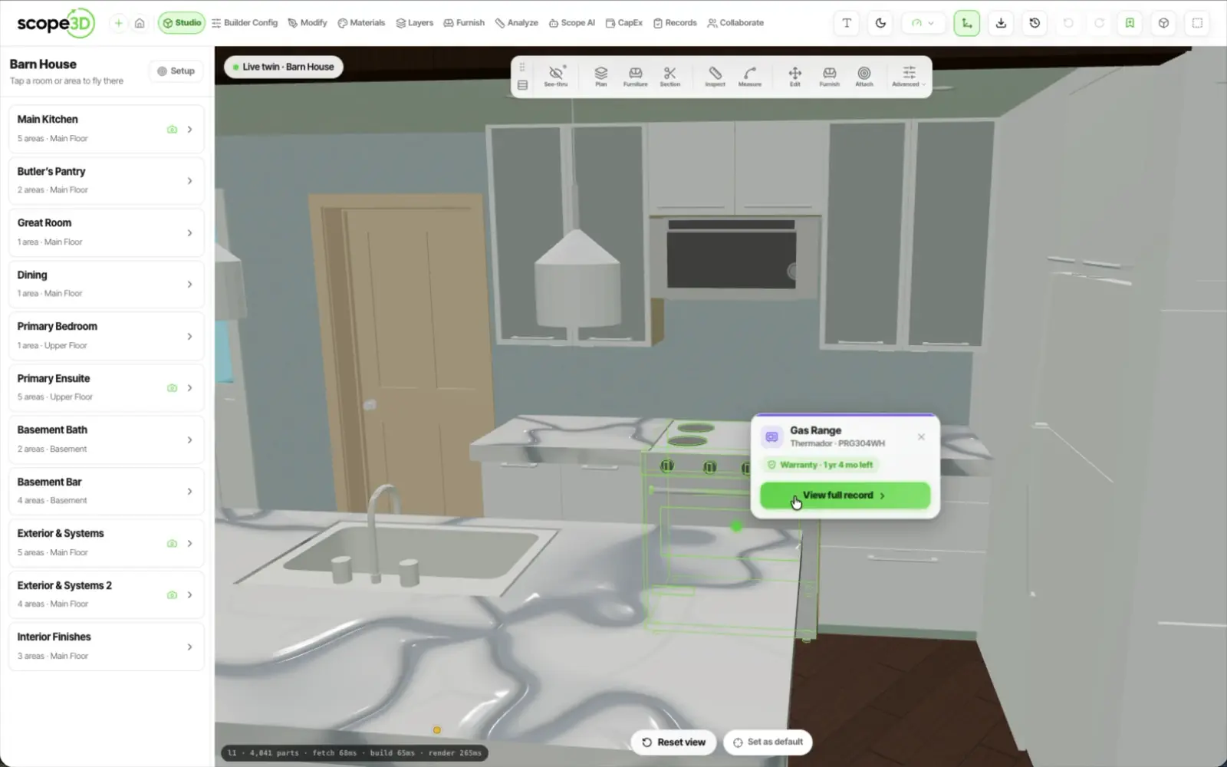
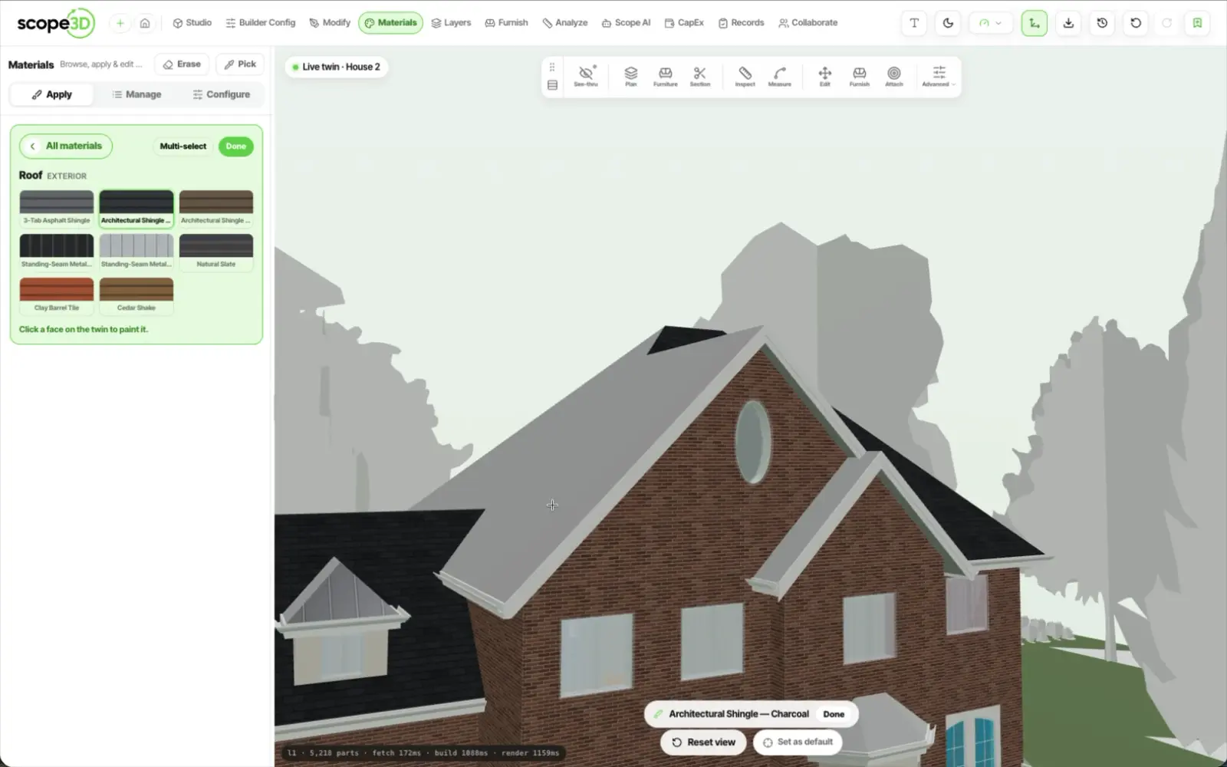
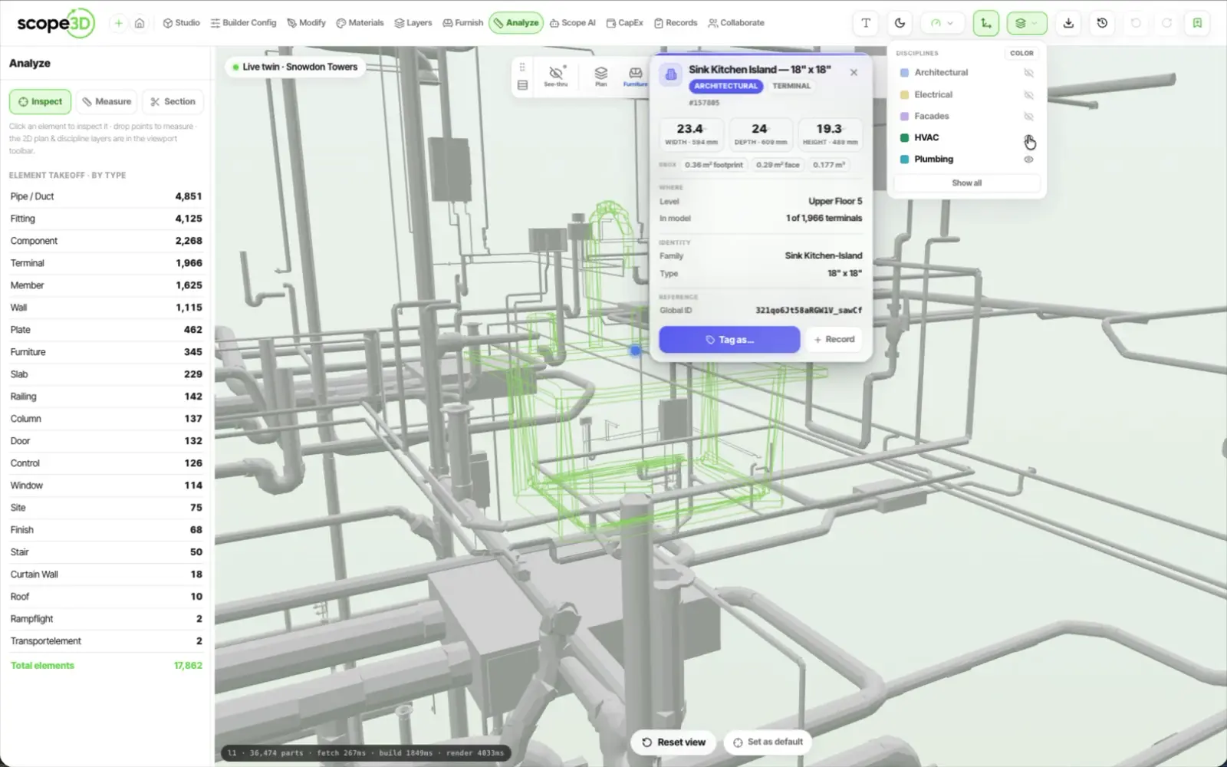
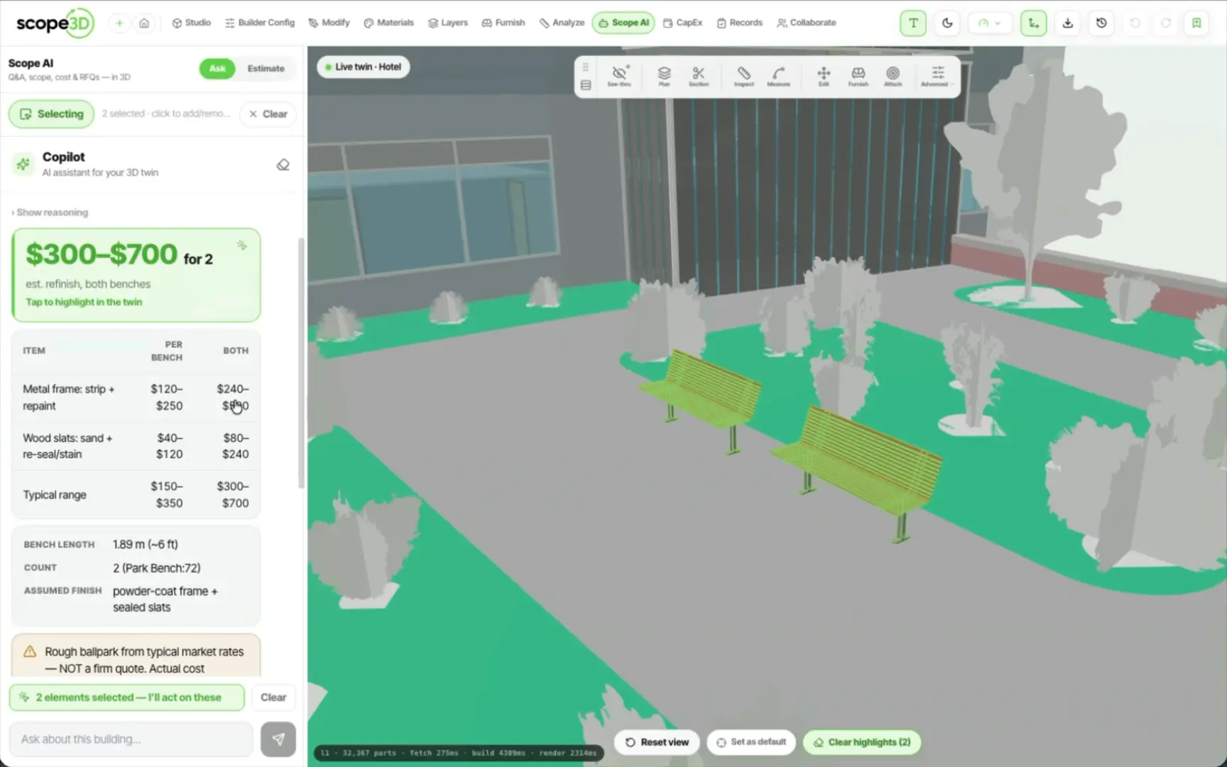
A twin at your own property address in the browser, yours for the life of the building. Export IFC any time. It is a model you own, not a viewer you rent.
A survey was quoted at more than the renovation it was meant to plan. The drawings already existed, so the drawings became the building.
A drawing set, photographs of paper plans, an IFC or a Revit file. A person opens it, tells you what is in it, and builds from there.