Hello There!
See your building as a living 3D twin you own.
Hello There!
See your building as a living 3D twin you own.
The scoping copilot reads your twin the way you do — walls, rooms, and systems as real elements — so it can check and change the building, not just talk about it.
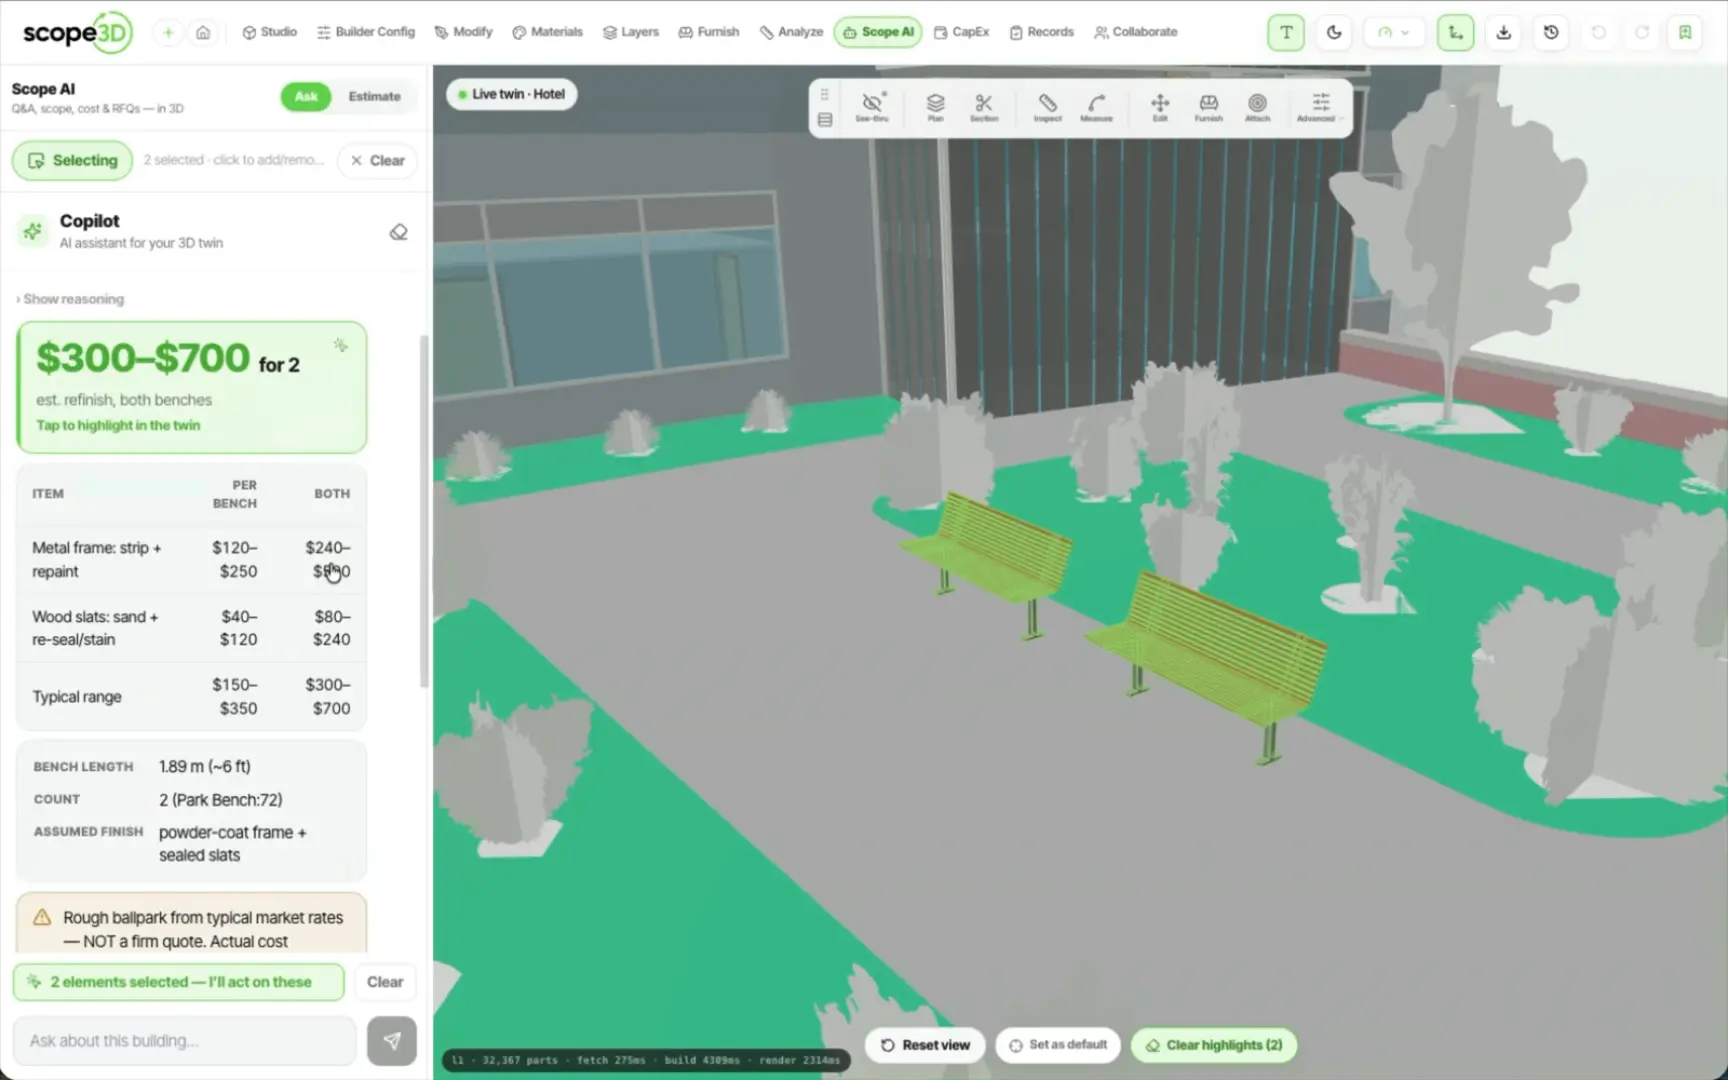
Hotel COVA: the copilot answers the question, then flies the camera to the elements it answered about
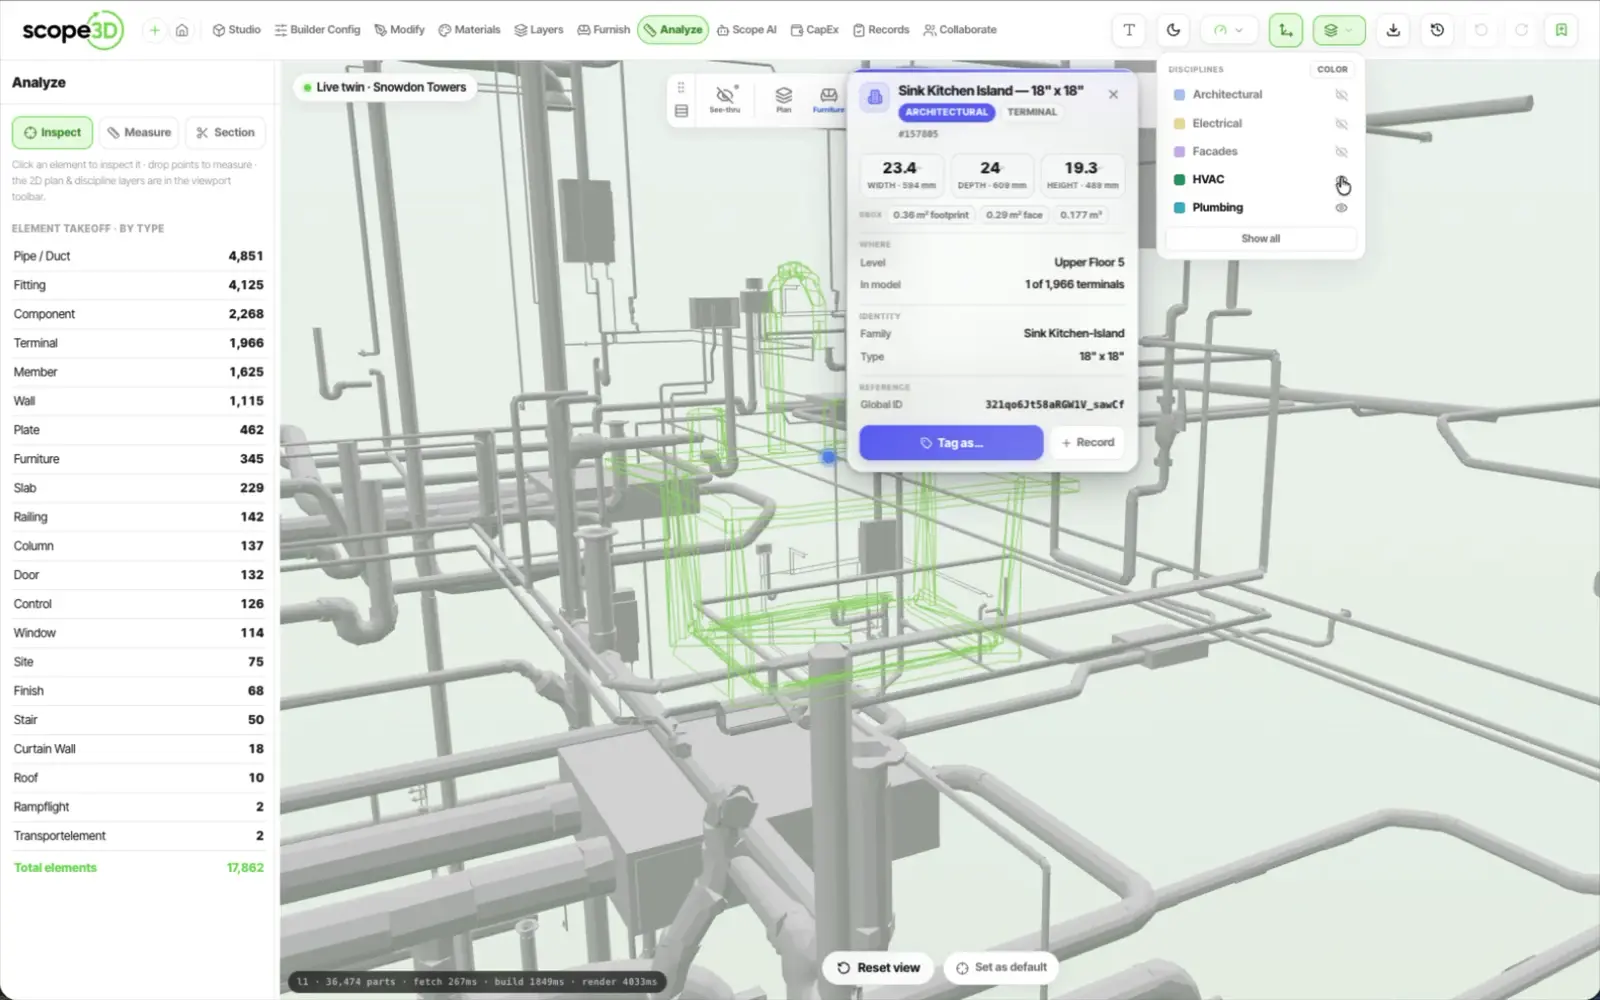
The AI scoping copilot works right on your twin. Ask it to move a wall, add a bathroom, or replace a run of fixtures, and it reads the real model to see what's there. It checks clearances and code distances against the geometry, flags conflicts before they become problems, and drafts the change in place so you can see it in 3D — not describe it in a document.
Because the copilot works from your building's real data, its scope holds up. Every distance it checks and every quantity it prices comes straight off the model, so what you plan matches what actually gets built.
One honest limit: the copilot checks clearances and code distances against the model's geometry, which is a geometry check and not a certified code-compliance review.
Scoping by hand means measuring drawings, cross-checking codes, and pricing line by line — slow, and easy to get wrong. The copilot does that reading for you, on a model that already knows the building, so you scope faster and trust the numbers.
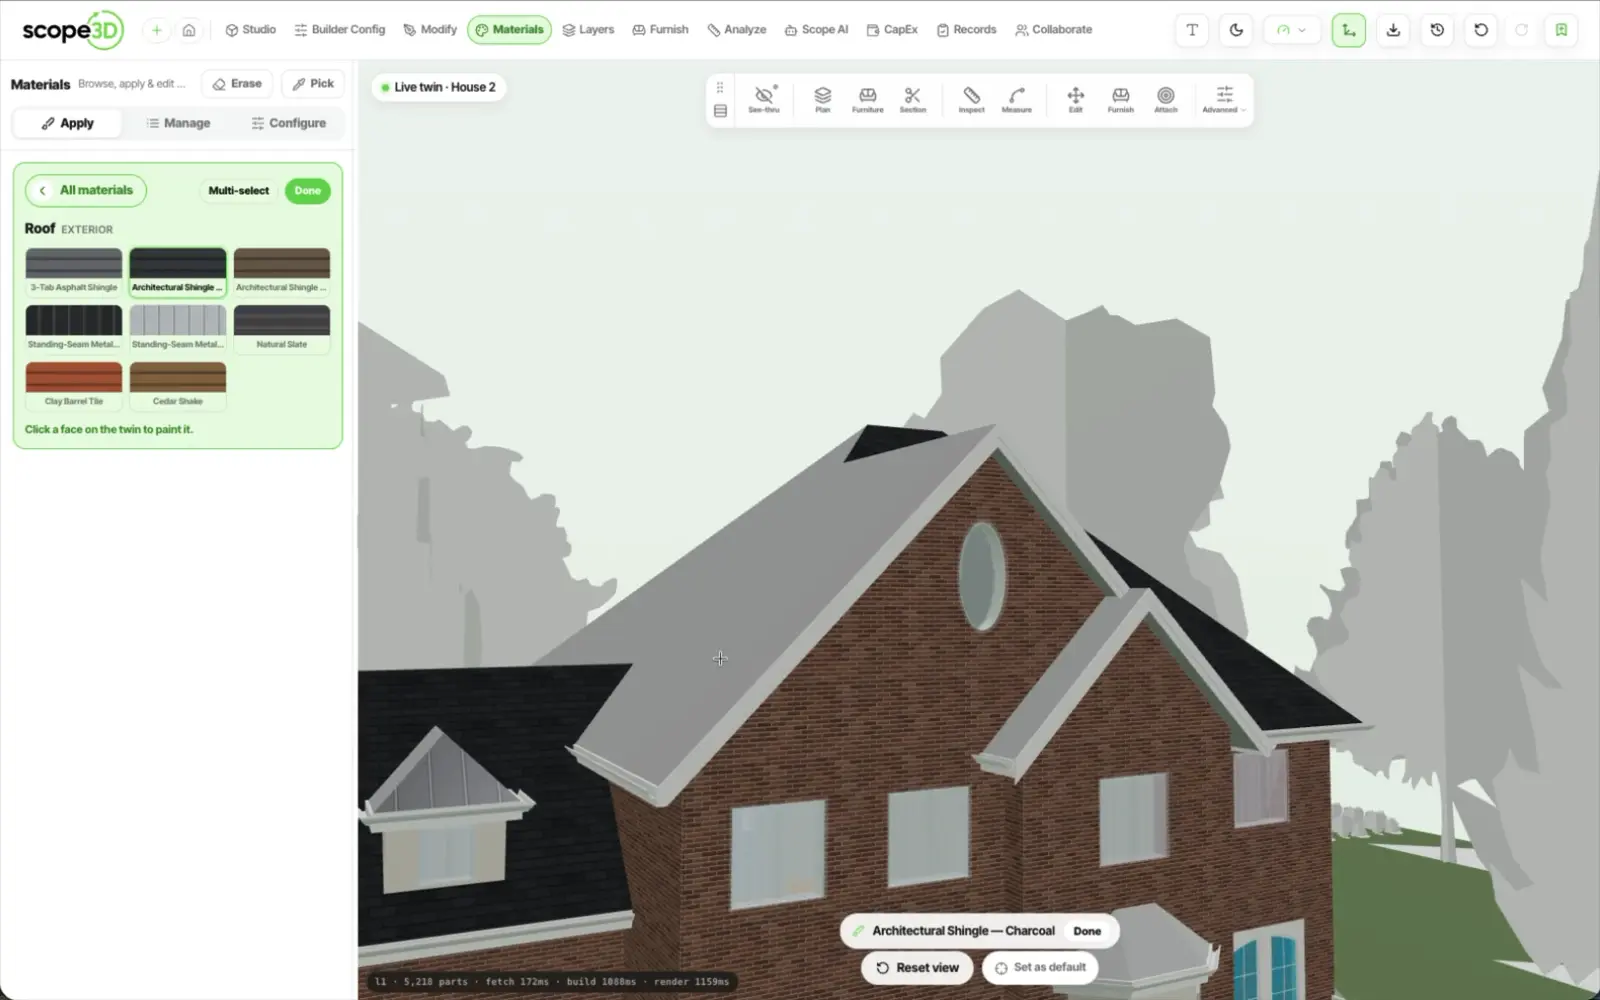
Describe the change the way you would say it out loud — widen this opening, move that wall back, swap the fixtures in this run. The copilot stages it on the twin as a ghost you can walk around and compare against what is there today. Approve it and the model takes the change; reject it and nothing ever moved.
A plain-English instruction, the edit staged as a ghost on the twin, approved, then applied
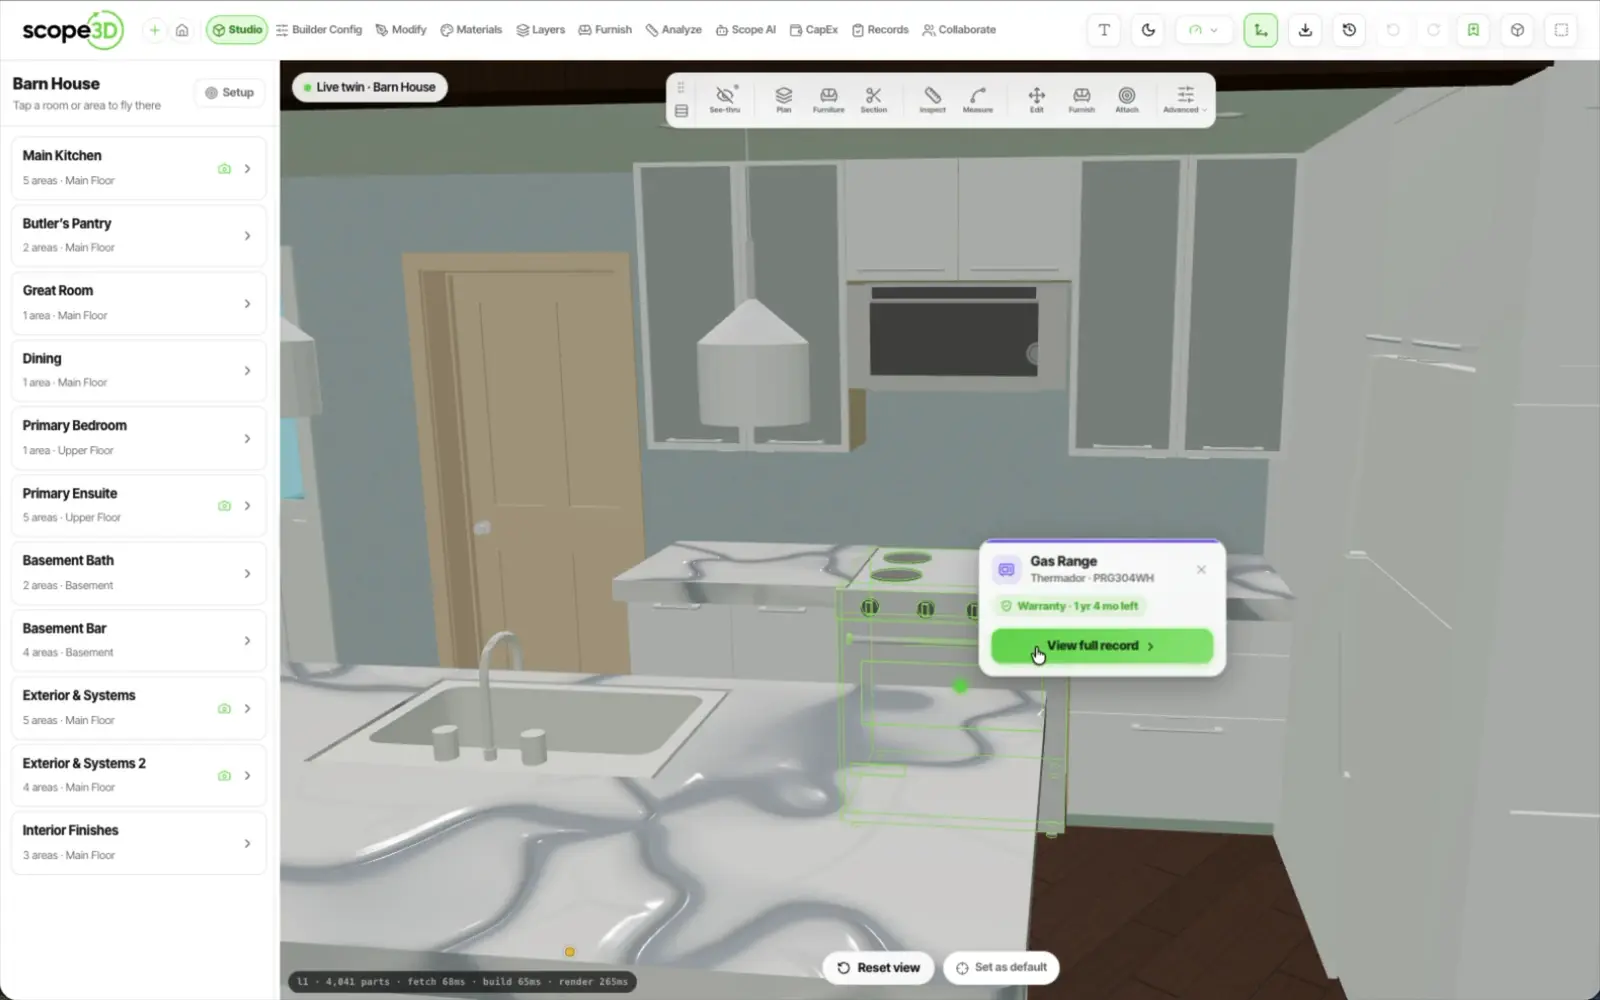
Damage is rarely the size of an element. Draw a region on the one face it actually covers and it is stored in that face's own metre frame, so a 2.9 m² patch stays a plain measurement and cannot slide along its wall. The copilot reads that area and prices the work from it — the quantity you send out is the patch, not the wall it happens to sit on.
Barn House: a region drawn on one face, its area read off that face, and the work priced from that quantity
Scoping used to mean a room of drawings and a week of measuring. Now I ask the copilot, it reads the twin, and the scope comes back priced.
The copilot reads your twin's real geometry and data, checks clearances
against the model, and drafts each change in place — then prices the
work from real quantities before anything starts.
It reads your twin the way you do — walls, rooms, and systems as real elements, not a flat drawing. That is what lets it see what is already there before it proposes anything.
Yes. It checks clearances and code distances against the geometry itself, and flags conflicts before they become problems rather than after the work starts. It is a geometry check against your model, not a certified code-compliance review.
It drafts the change in place so you can see it in 3D, and then waits. The edit is staged for you to review and approve — nothing moves in your model until you say so.
From real quantities. Every distance it checks and every quantity it prices comes straight off the model, so what you plan matches what actually gets built.
Yes. Build a twin from the files you already have, then open the copilot on it in your browser — there is nothing to install.
Ask the copilot for a scope and it reads the model, checks the clearances and prices the work from real quantities — on the building you own.