
Hello There!
See your building as a living 3D twin you own.
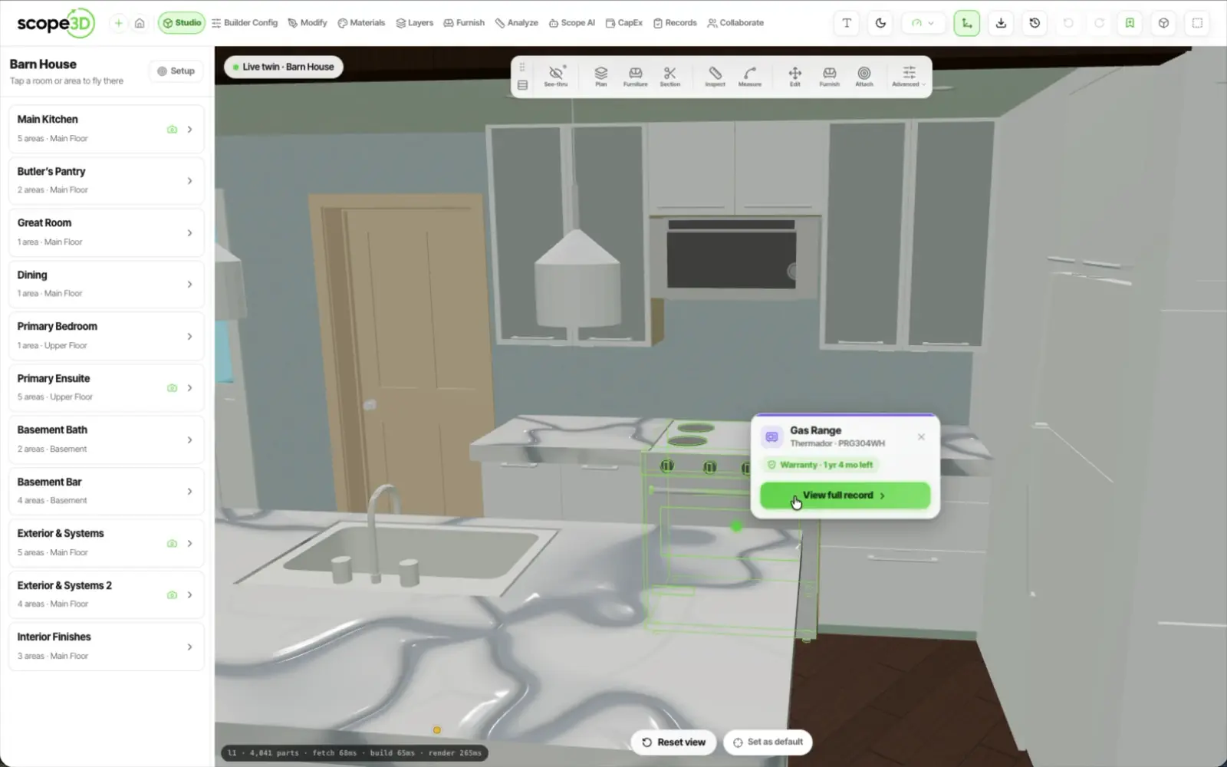
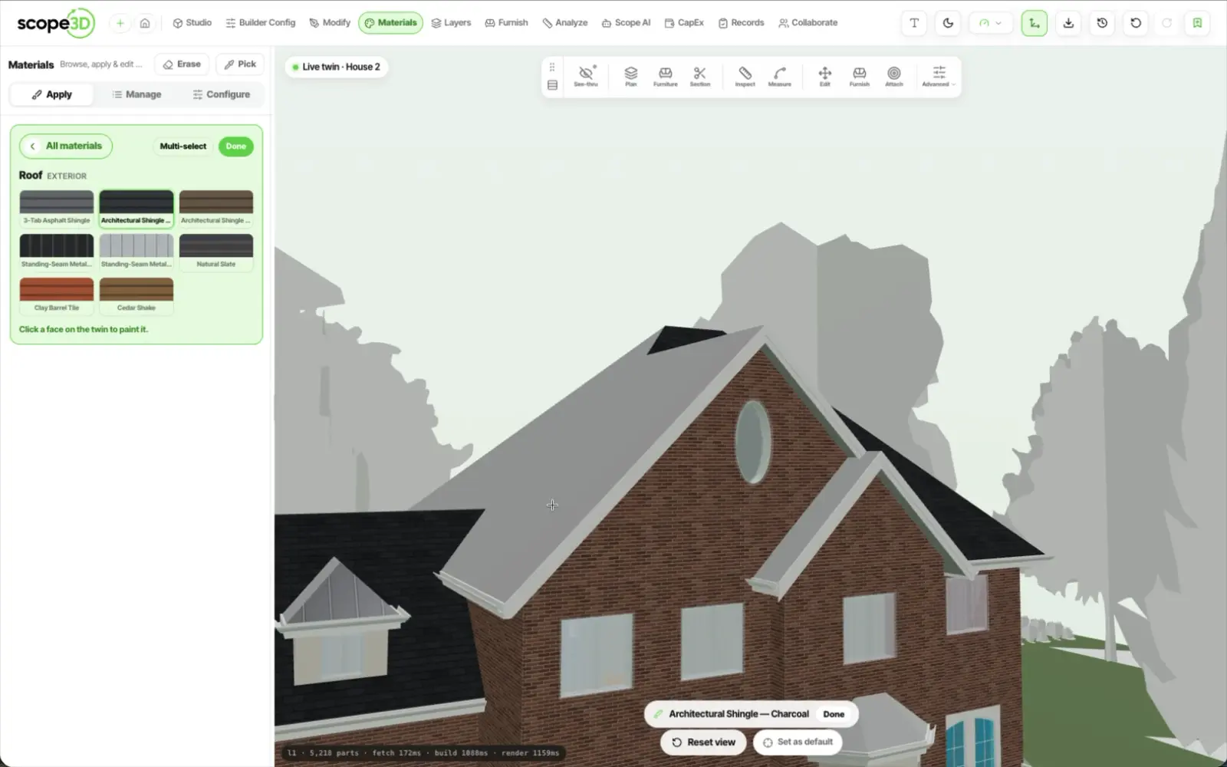
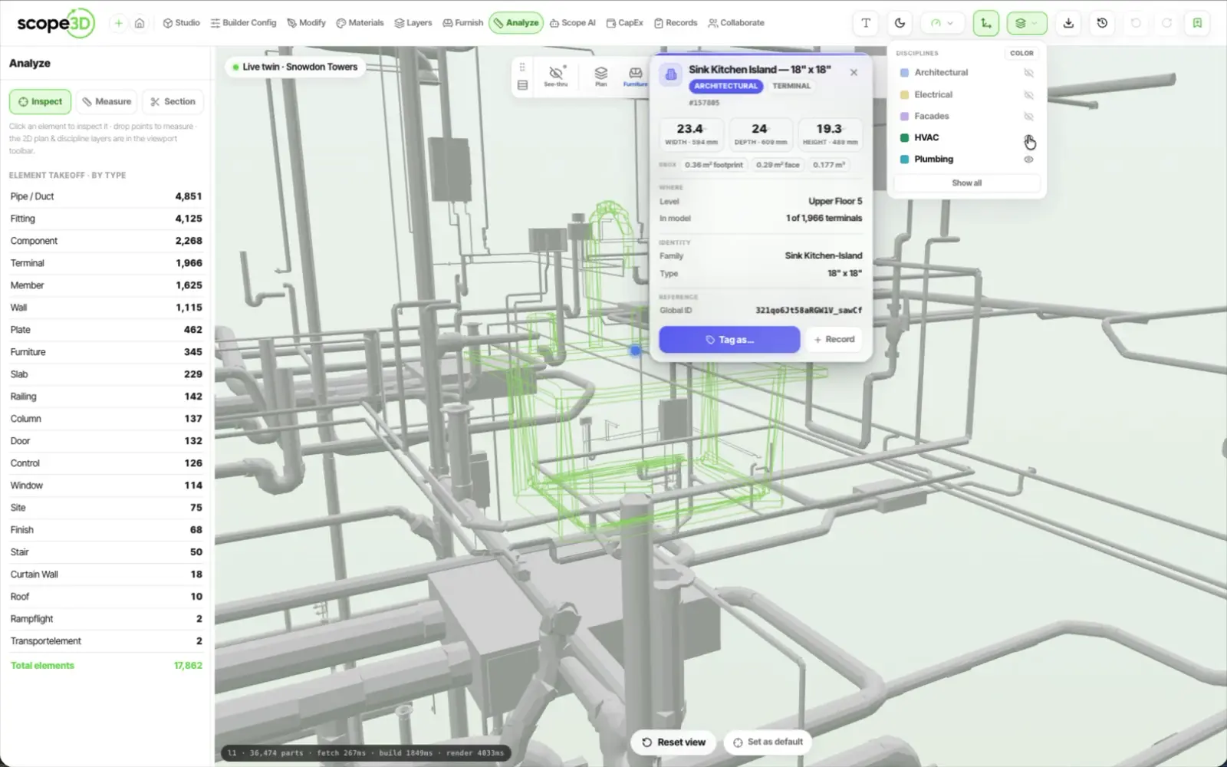
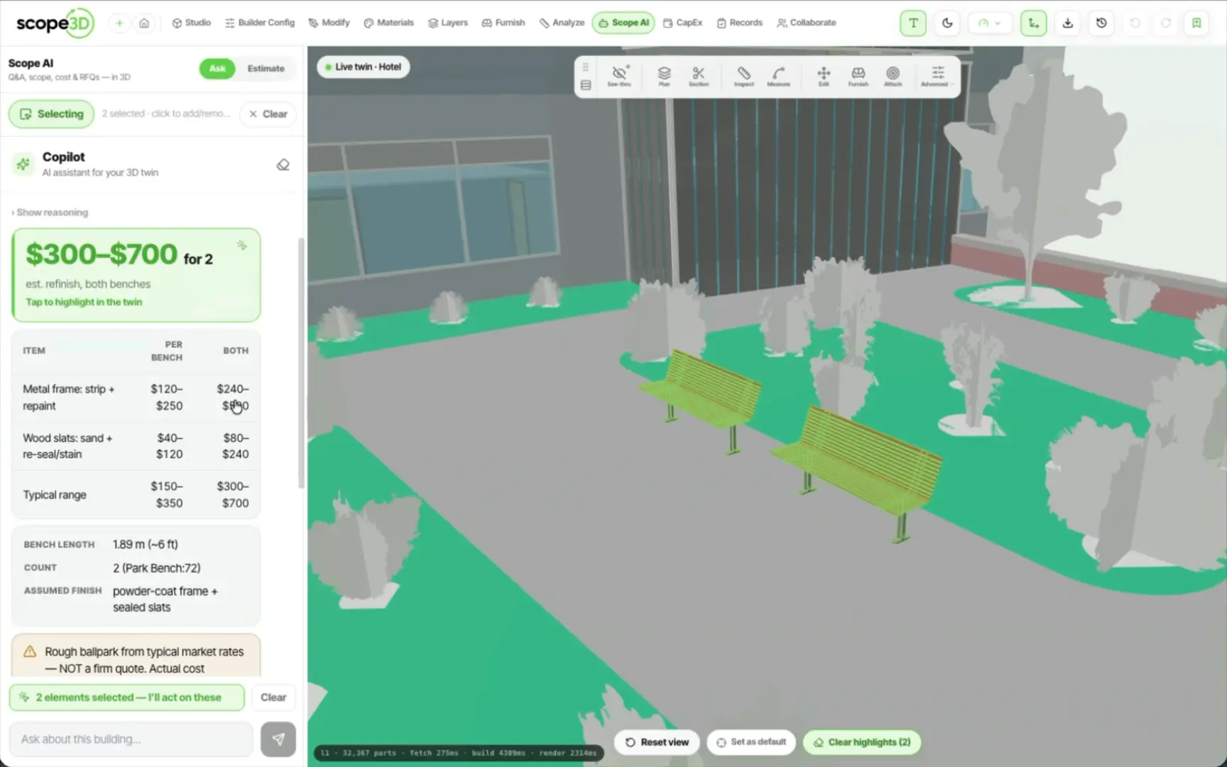
Hello There!
See your building as a living 3D twin you own.
Describe it, load a sample room, or drop a DXF. Three ways into a twin,
and two of them need no file at all.
All three end at the same place: a floor plan the builder
can stand up in 3D
Type what the building is. A three-storey
townhouse, two garages on the ground floor, two baths. It comes back as a plan with every room named, sized and placed.
Load the sample room and press Build.
It is the shortest way to watch the whole pipeline run before you spend a real drawing on it.
A vector CAD plan becomes walls. Units
come off the drawing's own header, wall layers are picked out of the rest, and a double-line wall collapses to one centreline.
What comes back from a description is a layout, not walls: one footprint, the storeys stacked on it, and every room named, typed, sized, placed and told which side of the building it faces. The walls and the openings are worked out from that in your browser, the same way every time, which is why the plan arrives square and closed rather than nearly closed. Footprints are rectangular and stacked, so an L-shaped building is a job for one of the drawing paths below. What a DXF cannot bring with it: curved walls, and the insides of blocks, which are deliberately left alone rather than turned into walls.
One create screen with a Source switch. Whichever of the five you take, it ends the same way: a twin at its own address, yours to keep.
Describe it, load a room, or drop a DXF. The one path that needs no existing file.
Start with a descriptionTrace the walls on your own plan sheet, in the scene, and stand them up.
Read the drawing-set storyA detector reads the sheet and finds the walls and the rooms for you.
The same walls, under a real roof: ridges, hips, valleys and a pitch per edge, not a flat cap.
IFC goes straight in, and several discipline models merge into one coordinated twin on the way. Revit is accepted in the combiner.
Send us a file to checkResidential or commercial sits on the same screen as the switch, and it is not a sixth way in. You set it once, on whichever of the five you took, and it picks the upgrade catalog the twin carries from then on.
Files too poor to automate? Send them and a person will build the model.
See the managed serviceNo model, no drawings, one sentence. Bring a file if you have one and we will start there instead.