Hello There!
See your building as a living 3D twin you own.
Hello There!
See your building as a living 3D twin you own.
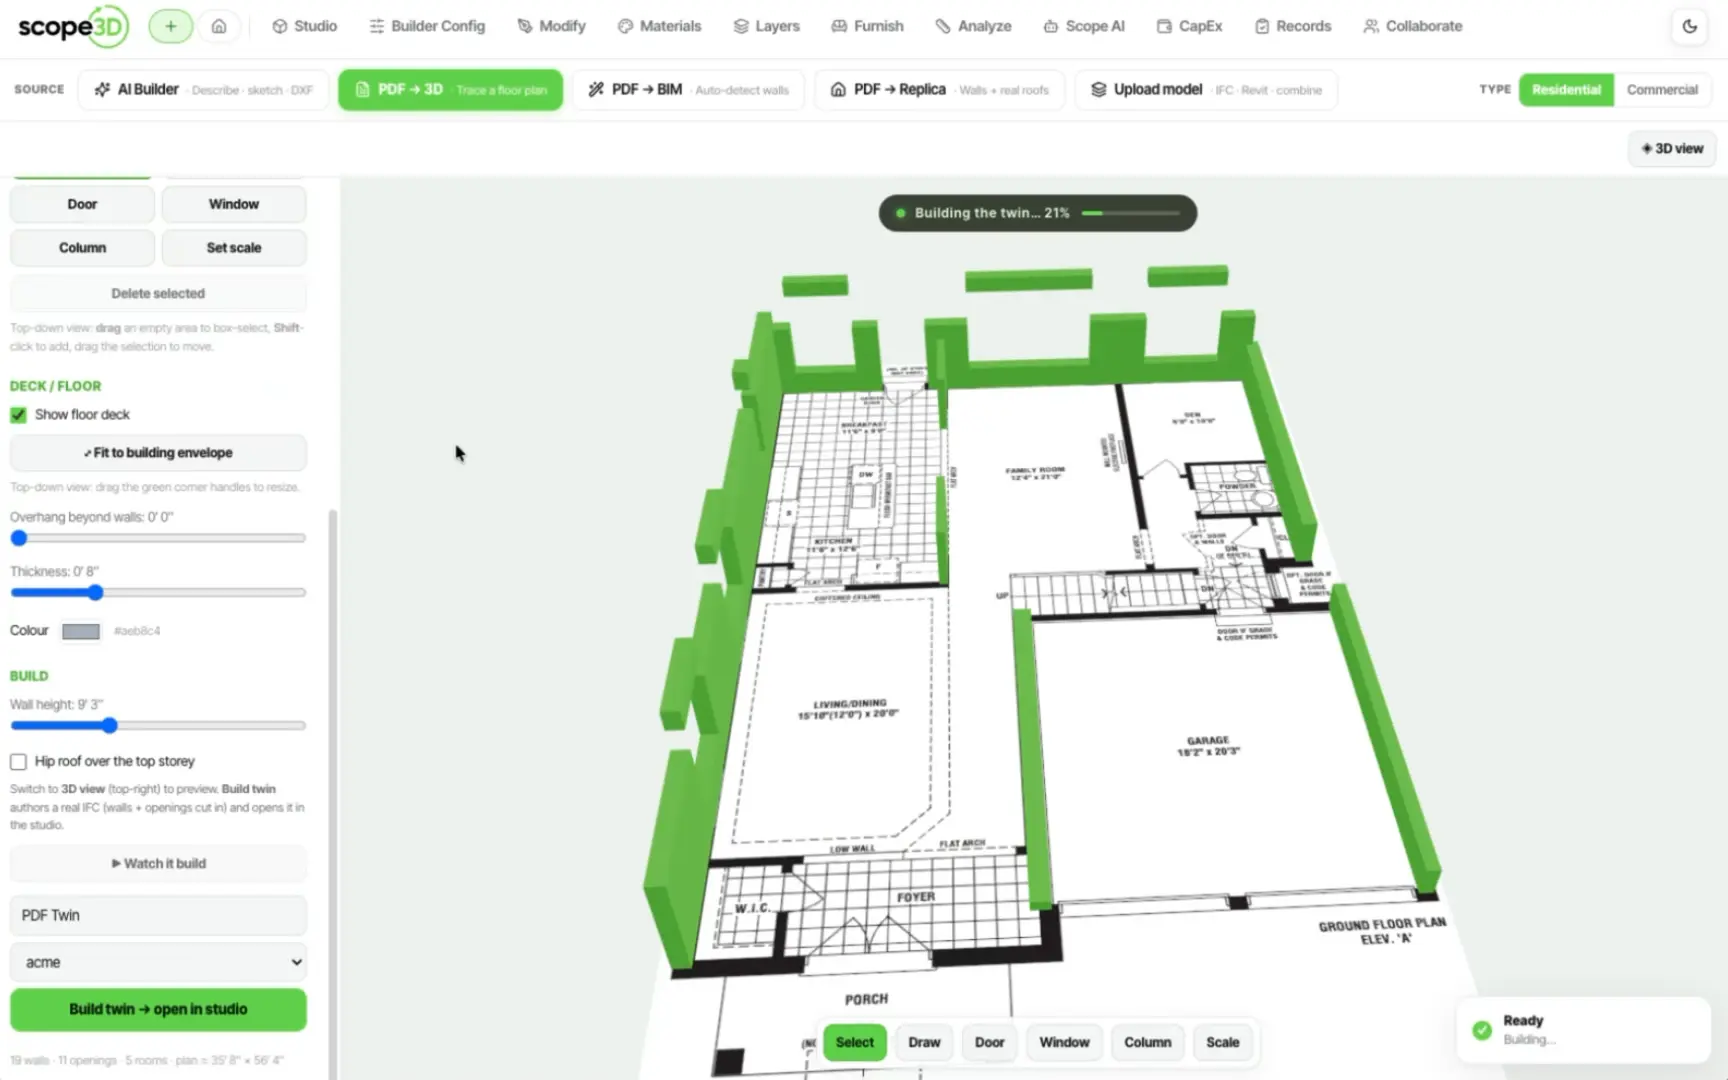
Scope3D is building the twin an owner keeps for life, closing the gap between a building's drawings and the decisions made against them. We turn IFC, Revit and PDF drawing sets into one named, queryable model of the real building. Our platform pairs true geometry with plain-language workflows, making scoping, pricing and capital planning simple, shared, and durable.
We're looking for a designer to shape how a building feels to use. Scope3D puts a real 3D model in a browser and asks a non-architect to make decisions against it — pricing a renovation, planning capital work, finding the one wall that matters.
That is a hard interface problem and it is mostly unsolved. The tools that exist were built for the people who draw buildings, not the people who own them, and they show it.
You will own the surfaces where the model meets a decision: how an element is inspected, how a finish is applied, how a plan reads at a glance. Comfort with 3D is useful; caring about the person who has never opened CAD is essential.
Not the right fit? The full board is on our careers page.
Bring the files you already have. We will show you the twin you keep for the life of the building.