Hello There!
See your building as a living 3D twin you own.
Hello There!
See your building as a living 3D twin you own.
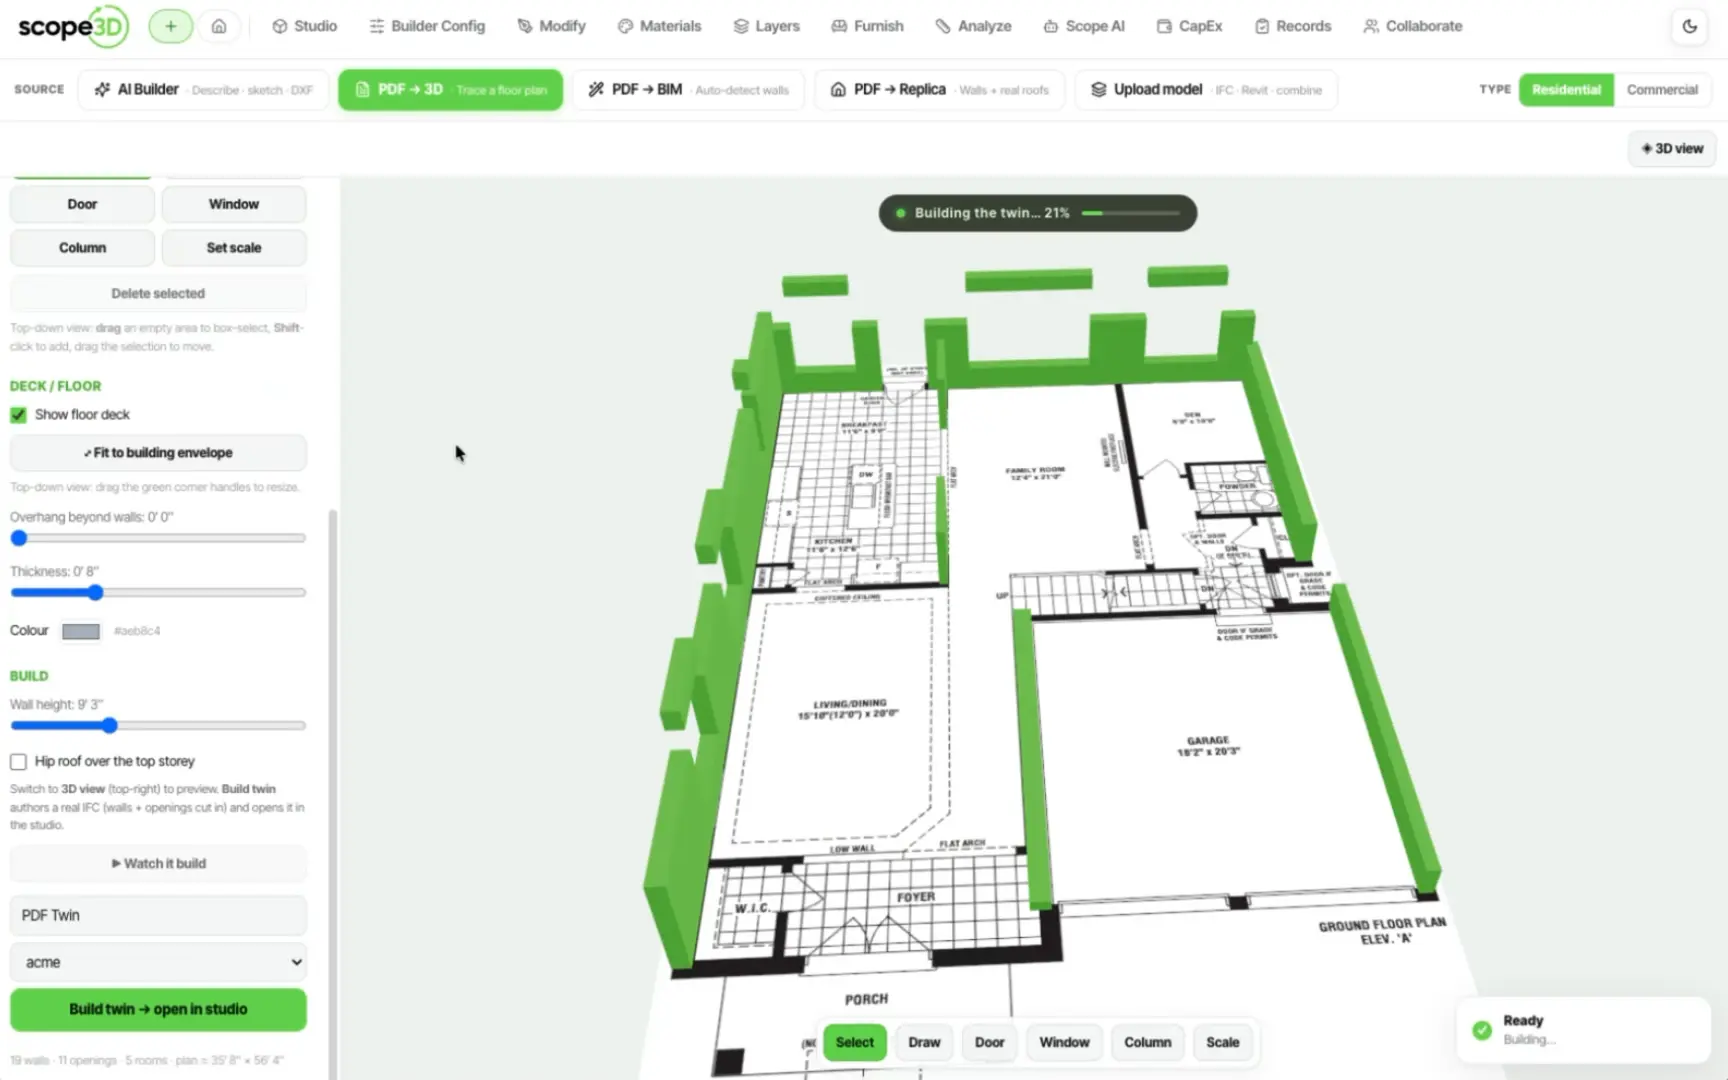
Scope3D is building the twin an owner keeps for life, closing the gap between a building's drawings and the decisions made against them. We turn IFC, Revit and PDF drawing sets into one named, queryable model of the real building. Our platform pairs true geometry with plain-language workflows, making scoping, pricing and capital planning simple, shared, and durable.
Some of what Scope3D does is genuinely hard: reconstructing a building from a flat drawing set, deriving real pitched roofs with ridges and valleys, working out which face of a wall is outside.
This is the role for someone who wants those problems. You will set the approach rather than implement someone else's, and the results will be checked against buildings that exist.
Depth matters more than breadth here. Computational geometry, straight skeletons, mesh processing — and the judgement to know when an approximation is honest and when it is a lie.
Not the right fit? The full board is on our careers page.
Bring the files you already have. We will show you the twin you keep for the life of the building.