Hello There!
See your building as a living 3D twin you own.
Hello There!
See your building as a living 3D twin you own.
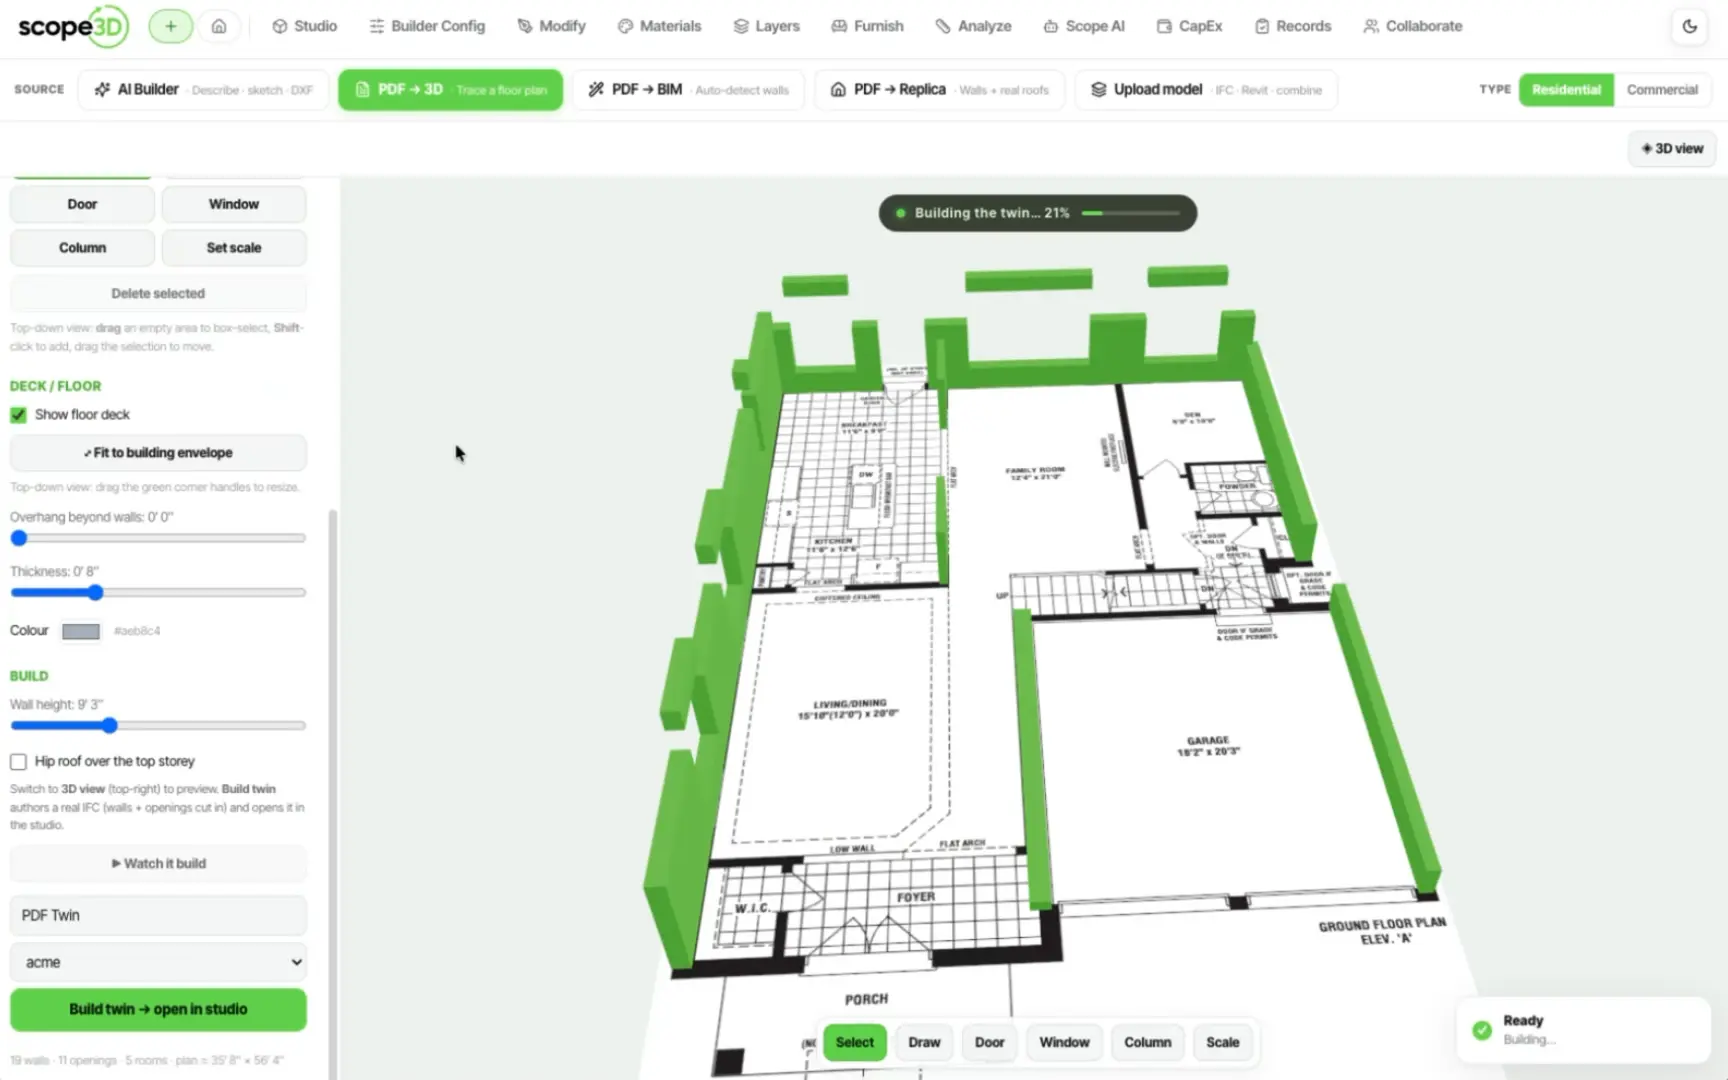
Scope3D is building the twin an owner keeps for life, closing the gap between a building's drawings and the decisions made against them. We turn IFC, Revit and PDF drawing sets into one named, queryable model of the real building. Our platform pairs true geometry with plain-language workflows, making scoping, pricing and capital planning simple, shared, and durable.
Every building arrives differently. IFC2X3 and IFC4, Revit exports with their own conventions, PDF drawing sets, and files where the same wall is named three ways.
You will own the pipeline that turns all of that into one named, queryable model — parsing, geometry, property sets, and the identity that has to survive a re-export.
The work is unglamorous and it is the product. When the pipeline is right, an owner asks a question and gets an answer; when it is wrong, nothing above it can help.
Not the right fit? The full board is on our careers page.
Bring the files you already have. We will show you the twin you keep for the life of the building.