Hello There!
See your building as a living 3D twin you own.
Hello There!
See your building as a living 3D twin you own.
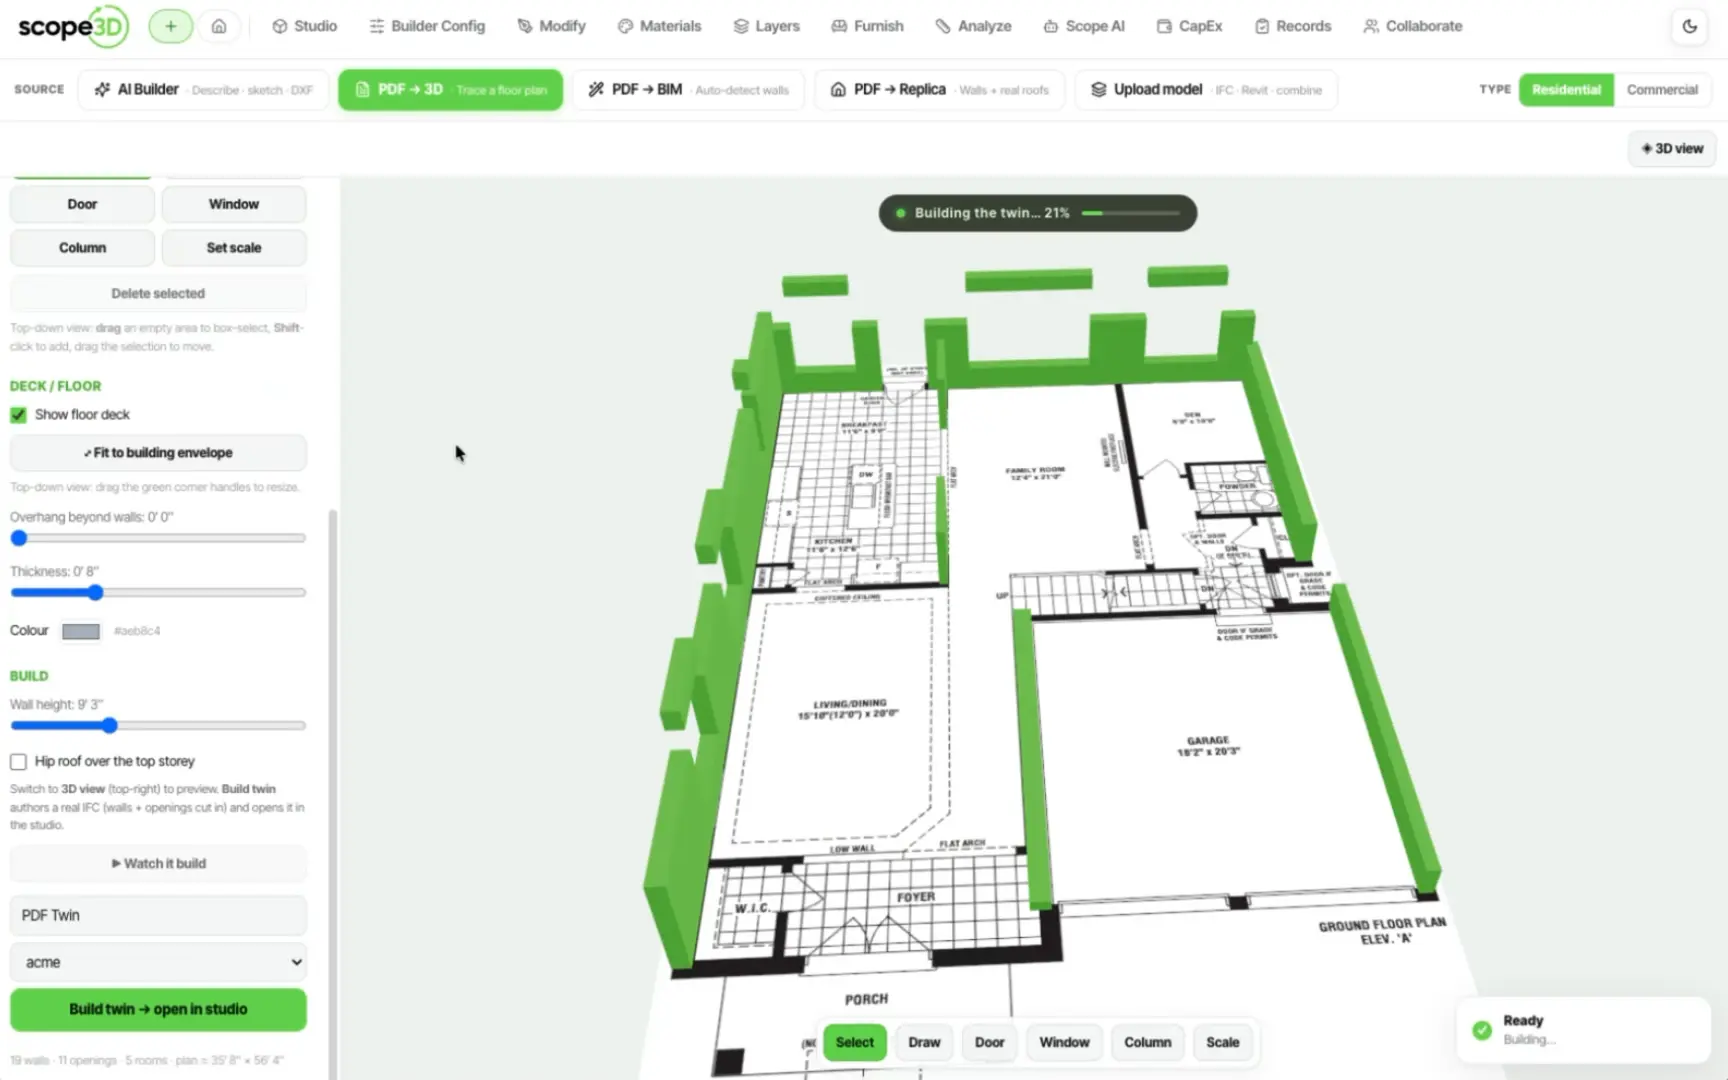
Scope3D is building the twin an owner keeps for life, closing the gap between a building's drawings and the decisions made against them. We turn IFC, Revit and PDF drawing sets into one named, queryable model of the real building. Our platform pairs true geometry with plain-language workflows, making scoping, pricing and capital planning simple, shared, and durable.
Scope3D renders real buildings — not demo scenes. The largest model in the estate is 10.6 million triangles across 56,000 parts, and it has to open in a browser tab, on a laptop, without a plugin.
You will work on the rendering path end to end: geometry pipelines, batching and instancing, level of detail, and the memory ceiling that decides whether a building opens at all.
The constraint is what makes it interesting. Every frame is spent against a model somebody depends on being accurate, so nothing can be faked.
Not the right fit? The full board is on our careers page.
Bring the files you already have. We will show you the twin you keep for the life of the building.