Hello There!
See your building as a living 3D twin you own.
Hello There!
See your building as a living 3D twin you own.
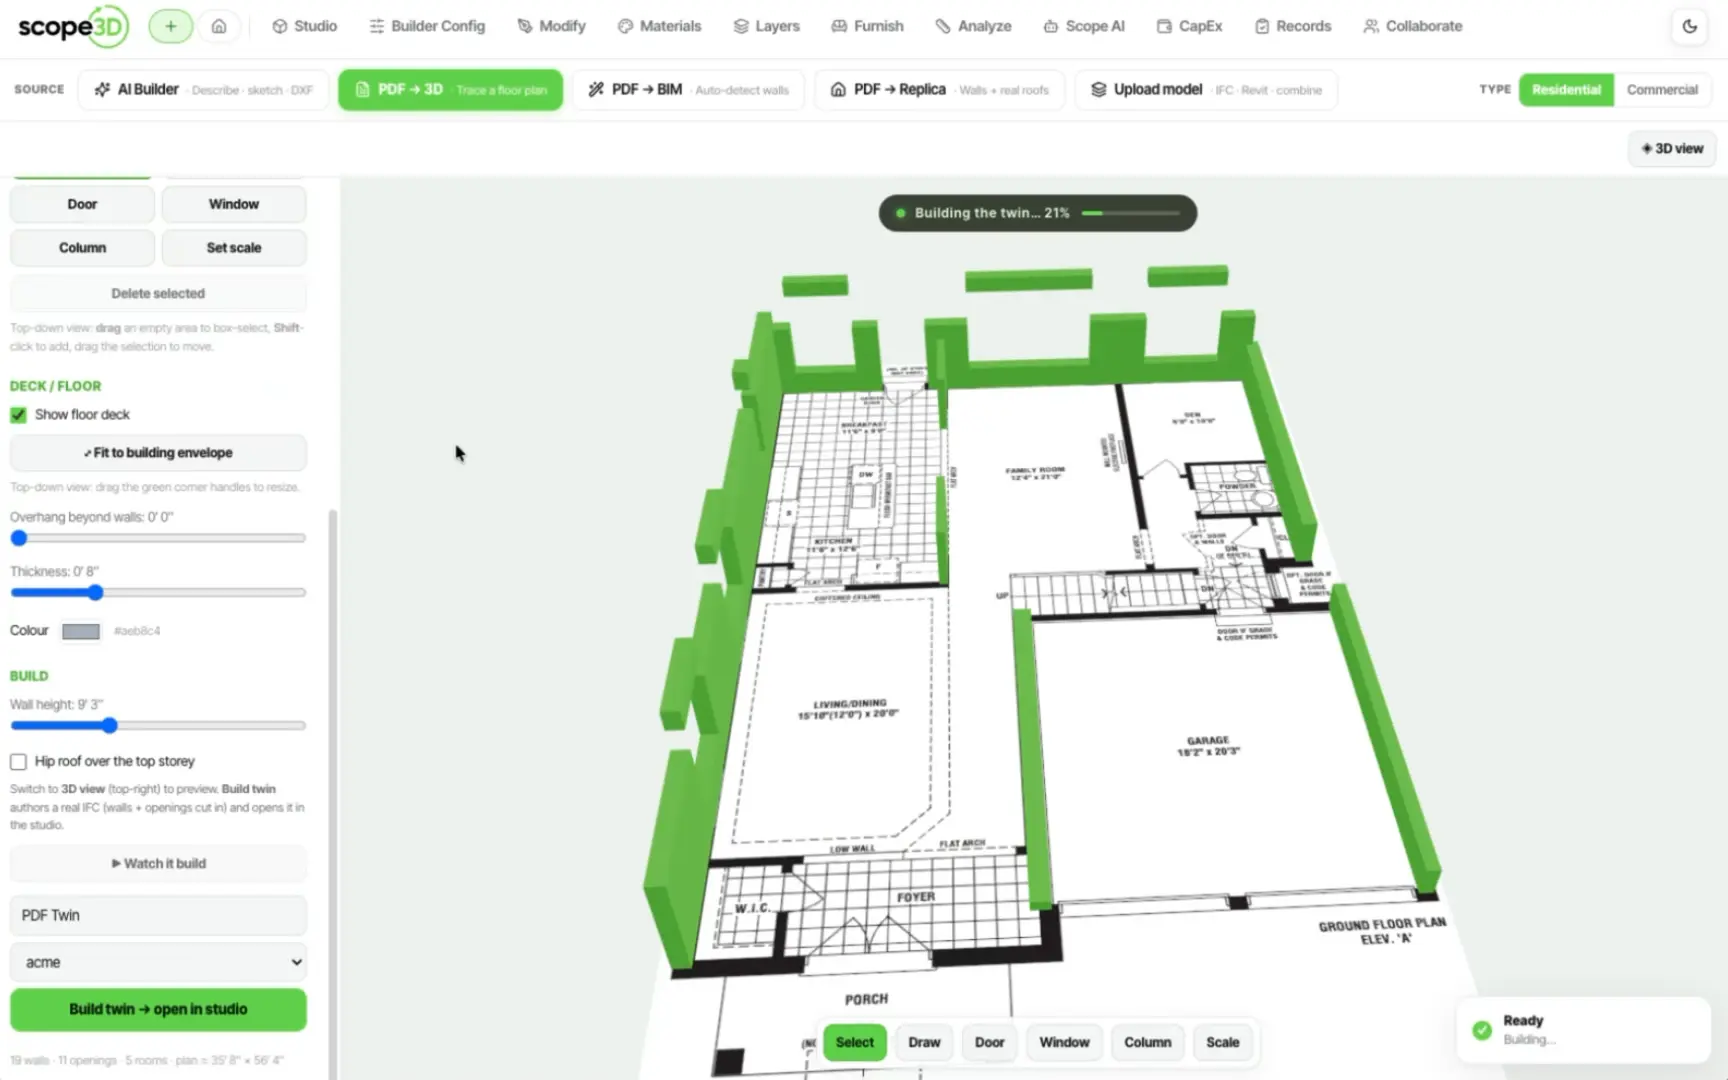
Scope3D is building the twin an owner keeps for life, closing the gap between a building's drawings and the decisions made against them. We turn IFC, Revit and PDF drawing sets into one named, queryable model of the real building. Our platform pairs true geometry with plain-language workflows, making scoping, pricing and capital planning simple, shared, and durable.
Buildings come with decades of accumulated record-keeping: asset registers in spreadsheets, warranties in PDFs, work orders in three systems, and a drawing set that stopped matching the building in 2019.
You will build what reconciles that against the twin — matching records to elements, filling gaps, and being honest in the product about what is known and what is guessed.
It is data engineering where the ground truth is a physical building, which means being wrong is visible and specific rather than statistical.
Not the right fit? The full board is on our careers page.
Bring the files you already have. We will show you the twin you keep for the life of the building.