Hello There!
See your building as a living 3D twin you own.
Hello There!
See your building as a living 3D twin you own.
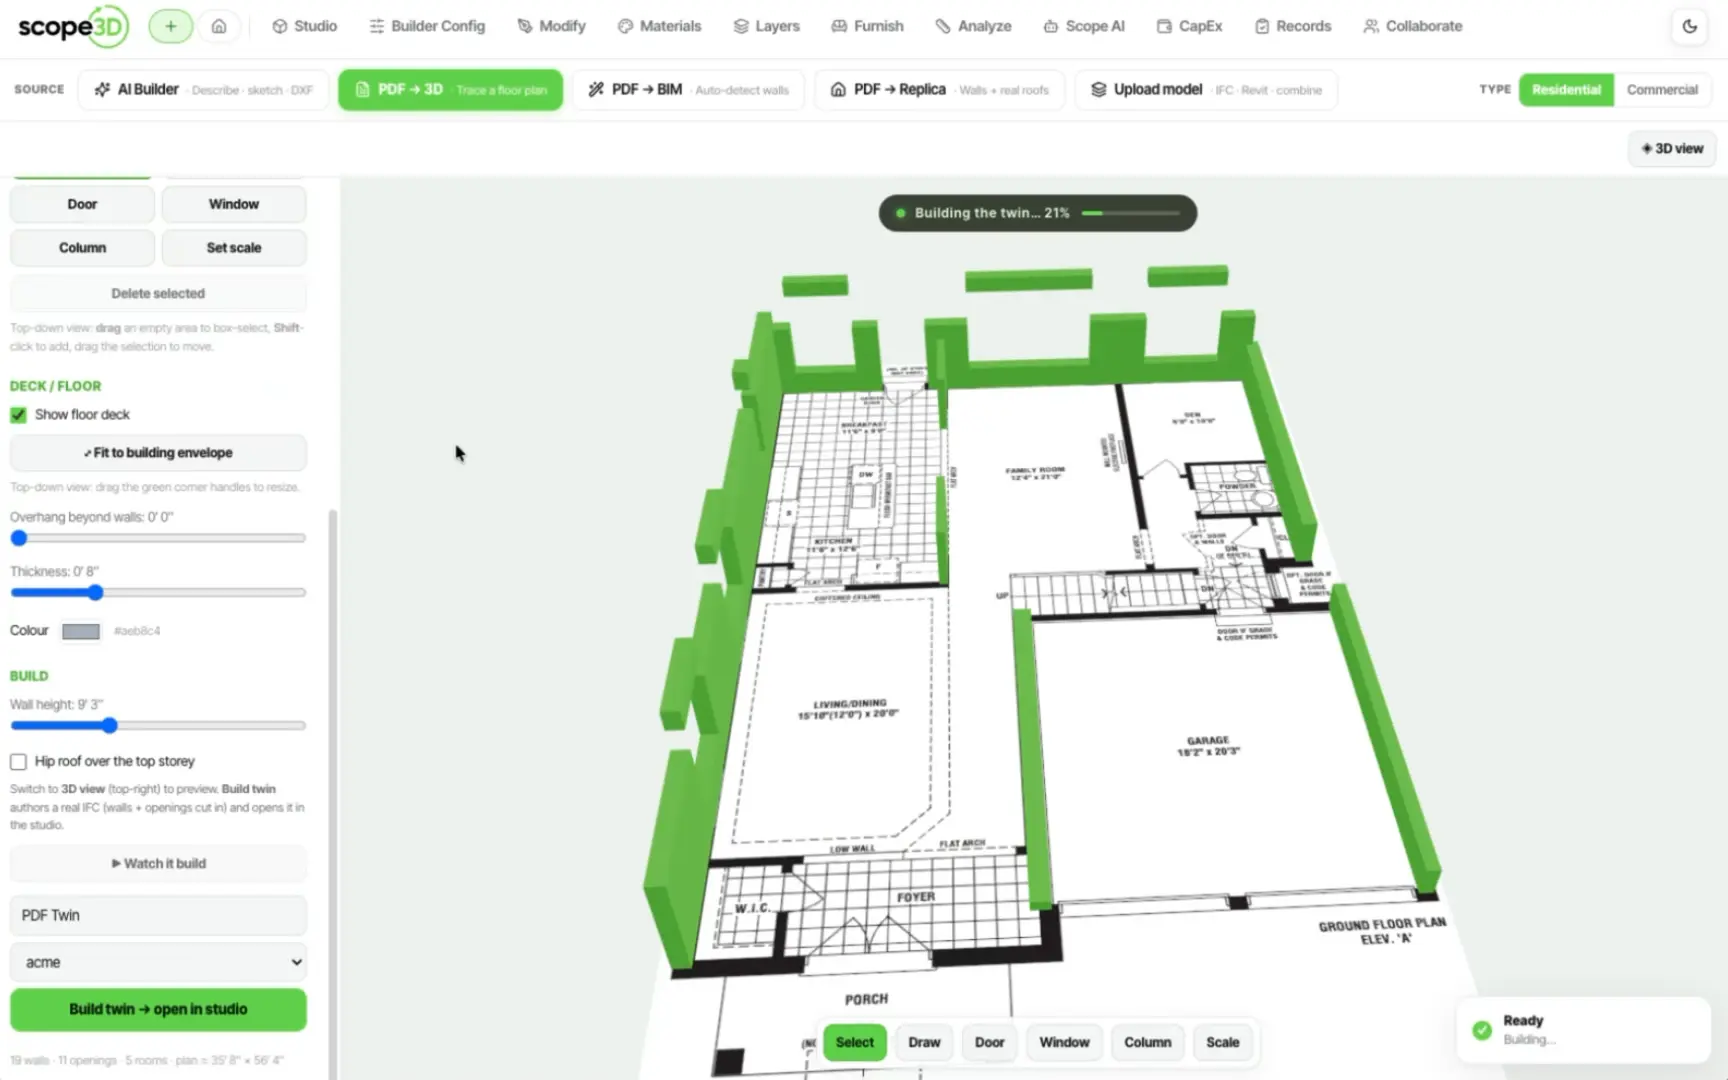
Scope3D is building the twin an owner keeps for life, closing the gap between a building's drawings and the decisions made against them. We turn IFC, Revit and PDF drawing sets into one named, queryable model of the real building. Our platform pairs true geometry with plain-language workflows, making scoping, pricing and capital planning simple, shared, and durable.
The strongest sales tool Scope3D has is an owner's own building on a screen. You would be the person who puts it there — taking a prospect's drawing set, standing up their twin, and walking them through it.
This is technical work in front of customers. You will scope what is possible with the files they actually have, run the pilot, and be the honest voice about what the product does and does not do yet.
Half the job is pre-sales and half is making the first weeks after a yes go well enough that there is a second building.
Not the right fit? The full board is on our careers page.
Bring the files you already have. We will show you the twin you keep for the life of the building.