Hello There!
See your building as a living 3D twin you own.
Hello There!
See your building as a living 3D twin you own.
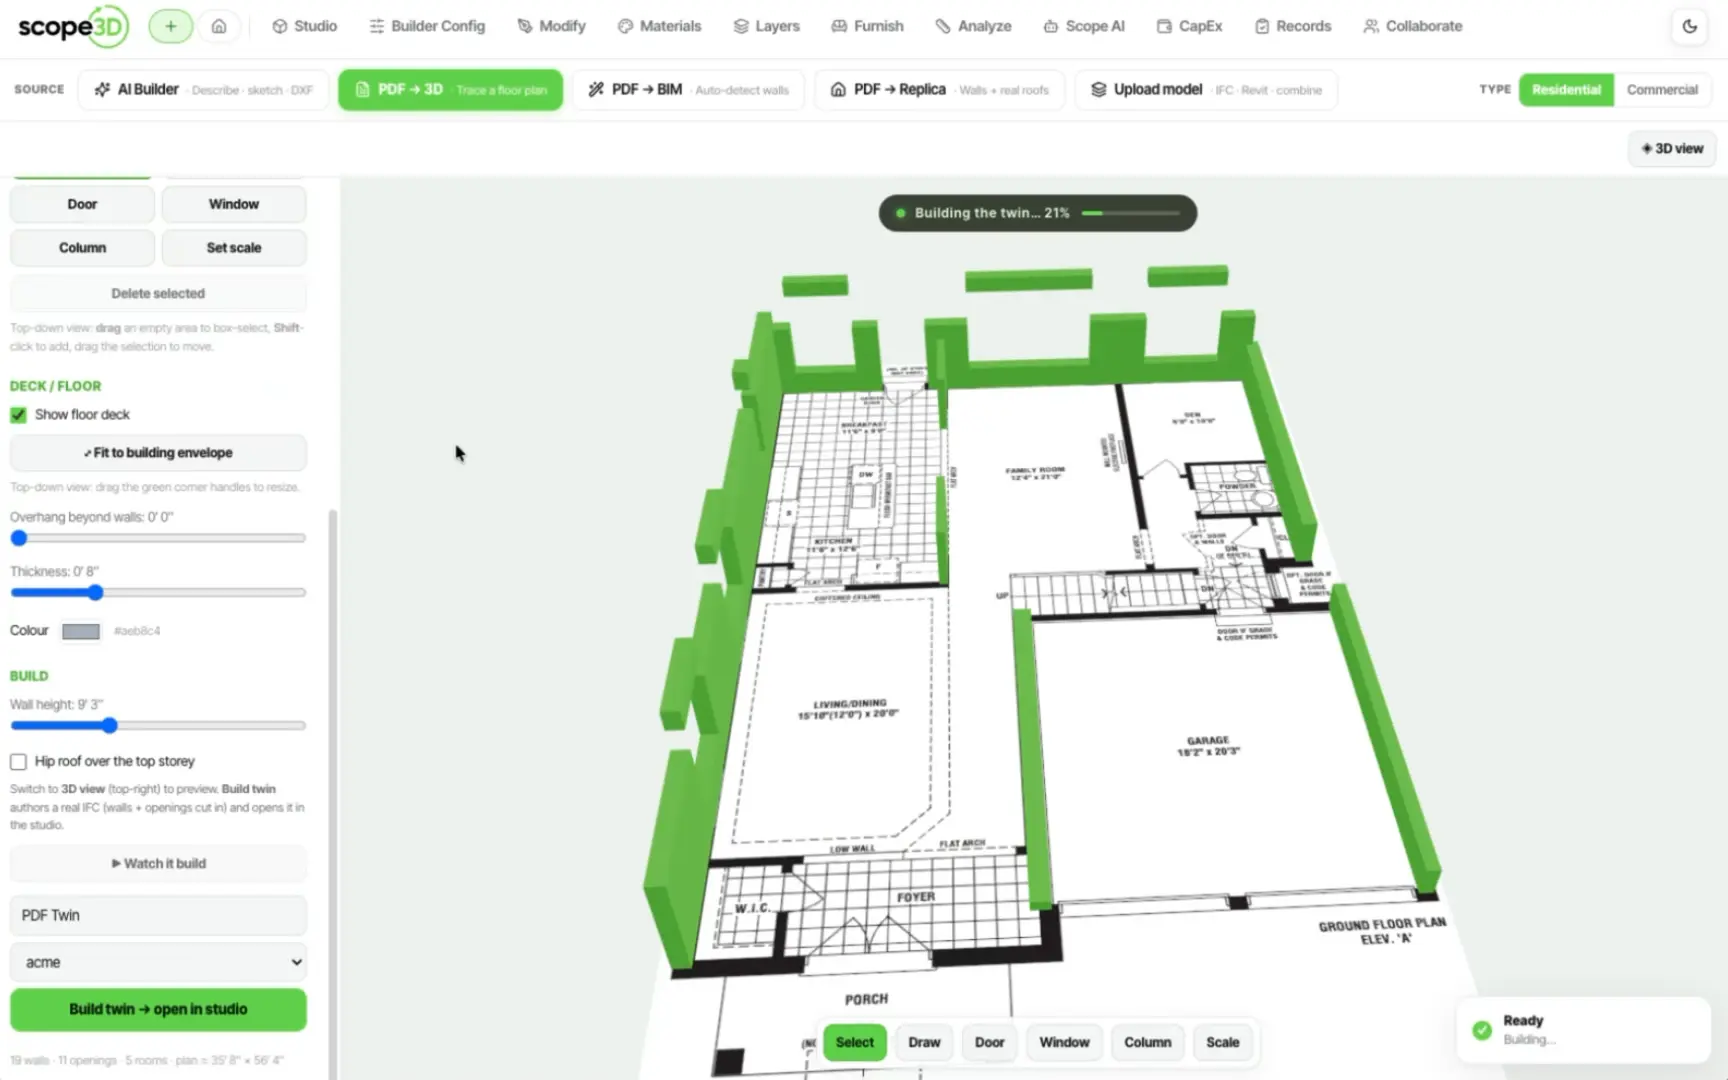
Scope3D is building the twin an owner keeps for life, closing the gap between a building's drawings and the decisions made against them. We turn IFC, Revit and PDF drawing sets into one named, queryable model of the real building. Our platform pairs true geometry with plain-language workflows, making scoping, pricing and capital planning simple, shared, and durable.
We're looking for forward deployed engineers to work directly with owners and operators: learning their buildings, wrangling their drawing sets, and standing up the twins they run on.
This is hands-on, high-impact work. You'll sit with owners and operators, taking them from "our drawings are a mess and everything lives in a PDF folder" to "we have one twin that actually runs the building."
The interesting part isn't just fixing one owner's model — it's working out how to do it in a way that's repeatable, scalable, and increasingly automated. The work involves IFC and Python, but the real job is designing pipelines that hold up.
Not the right fit? The full board is on our careers page.
Bring the files you already have. We will show you the twin you keep for the life of the building.